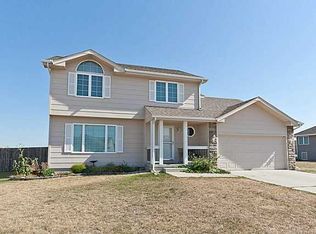
Marquis Builders' new Charlotte Plan features an open floor plan with vaulted kitchen and living room. This floor plan boasts 3 bedroom, 2 baths, a generous living room, large kitchen and dining with center island. This home features a main level laundry, laminate floors, tile floors, all kitchen appliance package that includes stove, microwave, dishwasher and refrigerator (black/white). Other standard features include 10 x 10 deck, fully sodded yard, 2 daylight egress windows in basement and stub for bath in basement. All Marquis Builders' homes are HERRS rated for energy efficiency. Home is complete. Similar to photo!
This property is off market, which means it's not currently listed for sale or rent on Zillow. This may be different from what's available on other websites or public sources.