Skip main navigation
Sold for $245,000
  • $245,000

    1261 Lipps Ln, Louisville, KY 40219

    3beds
    1,784sqft
    Single Family Residence
    Built in 1992
    9,147 Square Feet Lot
    $250,200 Zestimate®
    $137/sqft
    $1,788 Estimated rent

    Home value

    $250,200

    $238,000 - $265,000

    $1,788/mo

    Zestimate® history
    Loading
    Loading...

    Owner options

    List your home for rent

    $1,788/mo

    Rent Zestimate®

    Find your next renter with Zillow Rental Manager. Plus, with online applications, you can quickly screen prospective tenants – for free.

    Learn more

    $1,788/mo

    Rent Zestimate®

    Refinance and save

    $1,574/mo

    Est. payment

    Refinancing to a lower rate could help reduce your monthly payments and save thousands over the life of the loan.

    See today's rates

    $1,574/mo

    Est. payment

    Explore your selling options

    Work with a Zillow partner agent

    Leverage their expertise and Zillow's premium Showcase listings to get your home seen by more buyers.

    Get started

    List with your own agent

    Get your home in front of millions of buyers by listing it on Zillow.

    Learn how to do it

    Sell it yourself

    Take full control of how buyers see your home on Zillow by listing For Sale by Owner (FSBO).

    List your home

    What's special

    Rubber flooringHandmade steel porchEngine hoistDetached garagePlenty of cabinet spaceHuge garageFold out ironing board
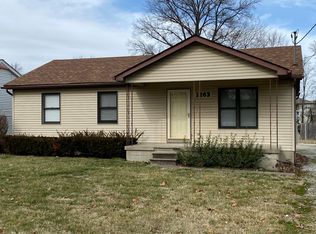
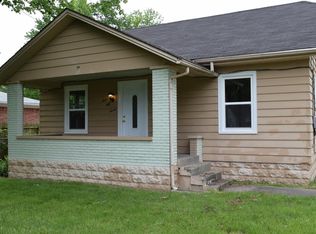
    Welcome to this 3 bedroom, 1.5-bath home that offers comfortable living in a super convenient location—just minutes from I-65, shopping and restaurants. A contractors dream with parking, huge garage and 2 sheds for storage. A circled driveway surrounds a landscaped area with a fountain in the middle. Enter the home through a homemade steel arch and porch, into the enclosed front porch that has tiled flooring, heating and air conditioning, a barnwood accent wall and tinted windows-perfect for year-round enjoyment. Inside, the main level includes the kitchen with a new dishwasher and plenty of cabinet space, the dining area, living room, 2 bedrooms, a large laundry room with cabinets, a closet, fold out ironing board and nice rubber flooring. Upstairs, a huge 15x25 bedroom or bonus... room offers front and rear bay windows (the front window has been tinted) and a very large (3.3x13.5) closet. The air conditioning and heating unit upstairs remains with home Lots to enjoy outside with the 17x29.5 concrete patio, a very large 25x30 detached garage with an engine hoist (which stays), a 16x16 shed with a loft and a new 9x12 shed for all your storage needs. The handmade steel porch and steps are the same craftsmanship as the front of home. There's a lot to this house inside and out, schedule your showing today! Please see agent notes!

    Zillow last checked:

    Listing updated:

    Listed by:

    Sandy Harrod 502-558-0188,

    Harrington & Associates Realty,

    Darrell Harrod 502-558-8415

    Bought with:

    Crystal Davis, 269978

    RE/MAX Premier Properties

    Source: Metro Search Inc. LLC DBA Apex MLS,MLS#: 1689101MLS Logo

    Facts & features

    Interior

    Bedrooms & bathrooms
    • Bedrooms: 3
    • Bathrooms: 2
    • Full bathrooms: 1
    • 1/2 bathrooms: 1
    Bedroom
    • Level: First
    • Area: 143
    • Dimensions: 13.00 x 11.00
    Bedroom
    • Level: First
    • Area: 110
    • Dimensions: 11.00 x 10.00
    Bedroom
    • Level: Second
    • Area: 382.5
    • Dimensions: 25.50 x 15.00
    Full bathroom
    • Level: First
    Half bathroom
    • Level: First
    Kitchen
    • Level: First
    • Area: 149.4
    • Dimensions: 18.00 x 8.30
    Laundry
    • Level: First
    • Area: 99
    • Dimensions: 11.00 x 9.00
    Living room
    • Level: First
    • Area: 200.6
    • Dimensions: 17.00 x 11.80
    Sun room
    • Description: Enclosed porch with heat and air
    • Level: First
    Heating
    • Electric, Natural Gas
    Cooling
    • Central Air
    Features
    • Basement: None
    • Has fireplace: No
    Interior area
    • Total structure area: 1,784
    • Total interior livable area: 1,784 sqft
    • Finished area above ground: 1,784
    • Finished area below ground: 0

    Property

    Parking
    • Total spaces: 2
    • Parking features: Detached
    • Garage spaces: 2
    Features
    • Stories: 1
    • Patio & porch: Enclosed, Porch
    • Fencing: Chain Link
    Lot
    • Size: 9,147 Square Feet
    Details
    • Parcel number: 064202720000

    Construction

    Type & style
    • Home type: SingleFamily
    • Architectural style: Raised Ranch
    • Property subtype: Single Family Residence
    Materials
    • Vinyl Siding
    • Foundation: Crawl Space
    • Roof: Shingle
    Condition
    • Year built: 1992

    Utilities & green energy

    • Sewer: Public Sewer
    • Water: Public
    • Utilities for property: Electricity Connected, Natural Gas Connected

    Community & HOA

    Community
    • Subdivision: None
    HOA
    • Has HOA: No
    Location
    • Region: Louisville

    Financial & listing details

    • Price per square foot: $137/sqft
    • Tax assessed value: $193,120
    • Date on market: 6/9/2025
    • Electric utility on property: Yes

    Price history

    DateEventPrice
    10/3/2025Sold$245,000-1.8%$137/sqft
    Source: Metro Search Inc. LLC DBA Apex MLS #1689101 Report a problem
    9/19/2025Pending sale$249,500$140/sqft
    Source: Metro Search Inc. LLC DBA Apex MLS #1689101 Report a problem
    9/1/2025Contingent$249,500$140/sqft
    Source: Metro Search Inc. LLC DBA Apex MLS #1689101 Report a problem
    8/19/2025Price change$249,500-2.2%$140/sqft
    Source: Metro Search Inc. LLC DBA Apex MLS #1689101 Report a problem
    7/18/2025Price change$255,000-1.7%$143/sqft
    Source: Metro Search Inc. LLC DBA Apex MLS #1689101 Report a problem
    7/11/2025Price change$259,500-3.7%$145/sqft
    Source: Metro Search Inc. LLC DBA Apex MLS #1689101 Report a problem
    6/16/2025Price change$269,500-1.8%$151/sqft
    Source: Metro Search Inc. LLC DBA Apex MLS #1689101 Report a problem
    6/9/2025Listed for sale$274,500+1.7%$154/sqft
    Source: Metro Search Inc. LLC DBA Apex MLS #1689101 Report a problem
    5/24/2025Listing removed$270,000$151/sqft
    Source: Metro Search Inc. LLC DBA Apex MLS #1687384 Report a problem
    5/20/2025Listed for sale$270,000+386.5%$151/sqft
    Source: Metro Search Inc. LLC DBA Apex MLS #1687384 Report a problem
    3/12/1993Sold$55,500$31/sqft
    Source: Agent Provided Report a problem

    Public tax history

    YearProperty taxesTax assessment
    2024-- $193,120
    2023$1,714 -4.2%$193,120
    2022$1,789 +49.6%$193,120 +43.1%
    2021$1,196 +6.2%$134,970
    2020$1,126 $134,970
    2019$1,126 -22.1%$134,970
    2018$1,445 $134,970
    2017$1,445 +36.6%$134,970 +27.6%
    2013$1,058 $105,750
    2011$1,058 -4.2%$105,750 -4.2%
    2010$1,104 $110,420
    2009$1,104 $110,420
    2007-- $110,420 +8.3%
    2006-- $101,930
    2005-- $101,930
    2004-- $101,930
    Find assessor info on the county website

    Neighborhood: Okolona

    Nearby schools

    GreatSchools rating
    Get pre-qualified for a loan
    At Zillow Home Loans, we can pre-qualify you in as little as 5 minutes with no impact to your credit score.

    An equal housing lender. NMLS #10287.

    Sell for more on Zillow
    Get a Zillow Showcase℠ listing at no additional cost and you could sell for .
    $250,200
    2% more
    +$5,004
    With Zillow Showcase(estimated)
    $255,204