Skip main navigation
Off market
  • $256,900

    1261 Long Cove Loop, Davenport, FL 33896

    3beds
    1,854sqft
    Condominium
    Built in 2015
    -- sqft lot
    $256,900 Zestimate®
    $139/sqft
    $3,109 Estimated rent

    Home value

    $256,900

    $241,000 - $275,000

    $3,109/mo

    Zestimate® history
    Loading
    Loading...

    Owner options

    List your home for rent

    $3,109/mo

    Rent Zestimate®

    Find your next renter with Zillow Rental Manager. Plus, with online applications, you can quickly screen prospective tenants – for free.

    Learn more

    $3,109/mo

    Rent Zestimate®

    Refinance and save

    $1,867/mo

    Est. payment

    Refinancing to a lower rate could help reduce your monthly payments and save thousands over the life of the loan.

    See today's rates

    $1,867/mo

    Est. payment

    Explore your selling options

    Work with a Zillow partner agent

    Leverage their expertise and Zillow's premium Showcase listings to get your home seen by more buyers.

    Get started

    List with your own agent

    Get your home in front of millions of buyers by listing it on Zillow.

    Learn how to do it

    Sell it yourself

    Take full control of how buyers see your home on Zillow by listing For Sale by Owner (FSBO).

    List your home

    What's special

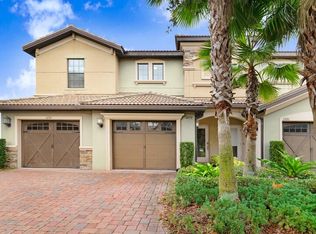
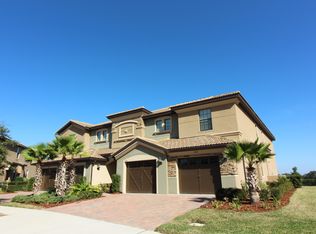
    NO REAR NEIGHBORS! This lightly used (2nd home) 3 bed/2 bath with 1 CAR GARAGE CORNER UNIT condo on the TOP FLOOR features an open floor plan, triple sliders onto the LANAI, CEILING FANS THROUGHOUT, TILE on the DIAGONAL in the living/kitchen/bath areas and carpet in the bedrooms/stairs, designer PENDANT LIGHTING, and a LAUNDRY ROOM with full size washer and dryer. The spacious kitchen features GRANITE counters, STAINLESS appliance package, EAT IN area, and BREAKFAST BAR, and WALK IN PANTRY. The spacious master bedroom features HIS and HERS WALK IN CLOSETS and SLIDER onto the SCREENED LANAI. The large MASTERr BATH includes DOUBLE SINKS, GARDEN TUB with separate shower. Within the GUARD GATED community, the Oasis clubhouse and resort style pool complex boasts a full service restaurant/bar, sundry Shoppe, 26 seat movie theater, arcade, business center, yoga room, Camp Oasis, and a full exercise room/gym. Enjoy the spacious outside deck featuring a large circular pool, splash park, over 500 ft. lazy river, tiki bar, two sand volleyball courts and 22 air conditioned cabanas that are available for daily rentals. Close to Disney (you can see the fireworks when they start again right fro your balcony) and other area attractions as well as other world class entertainment, shopping, and dining. Also in between 2 international airports. This home will not last long so schedule your showing today!

    This property is off market, which means it's not currently listed for sale or rent on Zillow. This may be different from what's available on other websites or public sources.

    Originating MLS: Orlando Regional

    Facts & features

    Interior

    Bedrooms & bathrooms
    • Bedrooms: 3
    • Bathrooms: 2
    • Full bathrooms: 2
    Heating
    • Other
    Cooling
    • Other
    Appliances
    • Laundry: Inside, Laundry Room
    Features
    • Ceiling Fans(s), High Ceiling(s), Open Floorplan, Split Bedroom, Stone Counters, Walk-In Closet(s), Solid Wood Cabinets, Thermostat, Kitchen/Family Room Combo, Window Treatments, Vaulted Ceiling(s)
    • Flooring: Tile, Carpet
    • Windows: Blinds, Drapes
    Interior area
    • Structure area source: Public Records
    • Total interior livable area: 1,854 sqft

    Property

    Parking
    • Total spaces: 1
    • Parking features: Garage
    Features
    • Levels: Two
    • Patio & porch: Screened, Covered, Rear Porch
    • Exterior features: Stucco, Cement / Concrete
    Lot
    • Features: Street Paved, Near Golf Course
    Details
    • Parcel number: 312527566100055040
    • Zoning: RES

    Construction

    Type & style
    • Home type: SingleFamily
    • Architectural style: Conventional
    • Property subtype: Condominium
    Materials
    • Foundation: Footing
    • Roof: Tile
    Condition
    • Year built: 2015
    Details
    • Builder name: Lennar

    Utilities & green energy

    • Sewer: Public Sewer
    • Water: Public
    • Utilities for property: Electricity Connected, Phone Available, Sewer Connected, BB/HS Internet Available, Cable Available, Street Lights, Underground Utilities, Cable Connected, Electricity Available, Water Available, Sewer Available, Water Connected

    Community & HOA

    Community
    • Security: Smoke Detector(s), Gated Community
    • Subdivision: CHAMPIONS CLUB AT CHAMPIONS GATE
    HOA
    • Has HOA: Yes
    • Amenities included: Clubhouse, Fitness Center, Pool, Gated, Tennis Court(s), Recreation Facilities, Golf Course
    • Services included: Community Pool, Maintenance Grounds, Recreational Facilities, Trash, Maintenance Exterior, Escrow Reserves Fund, 24-Hour Guard
    • HOA fee: $158 monthly
    Location
    • Region: Davenport

    Financial & listing details

    • Price per square foot: $139/sqft
    • Tax assessed value: $233,800
    • Annual tax amount: $4,291
    • Listing terms: Cash, Conventional
    • Ownership: Condominium

    Price history

    DateEventPrice
    7/12/2024Listing removed$239,9000%$129/sqft
    Source: Stellar MLS #O5932612 Report a problem
    6/3/2021Sold$240,000+0%$129/sqft
    Source: Public Record Report a problem
    5/7/2021Pending sale$239,900$129/sqft
    Source: Stellar MLS #O5932612 Report a problem
    5/3/2021Listed for sale$239,900$129/sqft
    Source: Stellar MLS #O5932612 Report a problem
    4/20/2021Listing removed$239,900$129/sqft
    Source: Stellar MLS #O5932612 Report a problem
    4/6/2021Pending sale$239,900$129/sqft
    Source: Stellar MLS #O5932612 Report a problem
    3/27/2021Listed for sale$239,900+26.3%$129/sqft
    Source: Stellar MLS #O5932612 Report a problem
    12/21/2015Sold$190,000+1.1%$102/sqft
    Source: Public Record Report a problem
    11/26/2014Sold$188,000$101/sqft
    Source: Agent Provided Report a problem

    Public tax history

    YearProperty taxesTax assessment
    2025$4,291 0%$233,800 -2.9%
    2024$4,293 -0.3%$240,700 +0.5%
    2023$4,304 +8%$239,400 +9%
    2022$3,984 +12.4%$219,600 +19.6%
    2021$3,544 -1.5%$183,600 -2.3%
    2020$3,599 -1.1%$188,000 -1.1%
    2019$3,639 $190,000 +11.1%
    2018$3,639 +16.8%$171,000 -5.9%
    2017$3,115 -6.8%$181,800 -3.7%
    2016$3,342 -4%$188,800 +9.8%
    2015$3,481 $171,900
    Find assessor info on the county website

    Neighborhood: 33896

    Nearby schools

    GreatSchools rating
    Schools provided by the listing agent
    • Elementary: Westside Elem
    • Middle: West Side
    • High: Poinciana High School

    Source: The MLS. This data may not be complete. We recommend contacting the local school district to confirm school assignments for this home.

    Get a cash offer in 3 minutes
    Find out how much your home could sell for in as little as 3 minutes with a no-obligation cash offer.
    Estimated market value
    $256,900
    Get a cash offer in 3 minutes
    Find out how much your home could sell for in as little as 3 minutes with a no-obligation cash offer.
    Estimated market value
    $256,900