Welcome to this charming and move-in ready 4-bedroom, 2-bathroom home nestled in one of West Mobile's highly coveted neighborhoods. Positioned on a quiet cul-de-sac, this residence boasts a spacious privacy-fenced backyard, complete with a delightful patio – perfect for outdoor entertaining. The two-car attached garage adds convenience and functionality. Enjoy the updated features of this home, including a new roof in 2016 and a replaced water heater in 2019. The kitchen shines with stainless steel appliances, all replaced in 2022, inclusive of a gas stove, ensuring modern convenience for culinary enthusiasts. The stainless steel refrigerator is also included. Inside, discover a living room accentuated by a raised trey ceiling and a cozy wood-burning fireplace, while the living room, dining room, and hall feature elegant wood flooring. The bedrooms have been treated to freshly steamed carpets, adding comfort and a sense of newness. This property offers the ideal blend of modern updates and classic charm in a prime location. All measurements provided are approximate and should be independently verified."
Closed
$289,500
1261 Lynchburg Ct, Mobile, AL 36695
4beds
2,150sqft
Residential
Built in 1985
0.48 Acres Lot
$303,100 Zestimate®
$135/sqft
$2,014 Estimated rent
Home value
$303,100
$288,000 - $318,000
$2,014/mo
Zestimate® history
Owner options
List your home for rent
$2,014/mo
Rent Zestimate®
Find your next renter with Zillow Rental Manager. Plus, with online applications, you can quickly screen prospective tenants – for free.
$2,014/mo
Rent Zestimate®
Refinance and save
$1,904/mo
Est. payment
Refinancing to a lower rate could help reduce your monthly payments and save thousands over the life of the loan.
$1,904/mo
Est. payment
Explore your selling options
Work with a Zillow partner agent
Leverage their expertise and Zillow's premium Showcase listings to get your home seen by more buyers.
Get startedList with your own agent
Get your home in front of millions of buyers by listing it on Zillow.
Learn how to do itSell it yourself
Take full control of how buyers see your home on Zillow by listing For Sale by Owner (FSBO).
List your homeWhat's special
Zillow last checked:
Listing updated:
Listed by:
Kay Corley PHONE:251-301-1112,
Roberts Brothers, Inc Malbis
Bought with:
Devin Scott
Roberts Brothers West
Source: Baldwin Realtors,MLS#: 354786
Facts & features
Interior
Bedrooms & bathrooms
- Bedrooms: 4
- Bathrooms: 2
- Full bathrooms: 2
- Main level bedrooms: 4
Rooms
- Room types: Office/Study, Living Room
Primary bedroom
- Features: 1st Floor Primary, Walk-In Closet(s)
- Level: Main
- Area: 225
- Dimensions: 15 x 15
Bedroom 2
- Level: Main
- Area: 132
- Dimensions: 12 x 11
Bedroom 3
- Level: Main
- Area: 143
- Dimensions: 11 x 13
Bedroom 4
- Level: Main
- Area: 121
- Dimensions: 11 x 11
Primary bathroom
- Features: Double Vanity, Private Water Closet, Tub/Shower Combo
Dining room
- Features: Breakfast Area-Kitchen, Lvg/Dng Combo
- Level: Main
- Area: 132
- Dimensions: 11 x 12
Kitchen
- Level: Main
- Area: 252
- Dimensions: 21 x 12
Living room
- Level: Main
- Area: 323
- Dimensions: 17 x 19
Heating
- Electric, Central
Cooling
- Ceiling Fan(s)
Appliances
- Included: Dishwasher, Disposal, Microwave, Electric Range, Refrigerator w/Ice Maker
- Laundry: Inside
Features
- Entrance Foyer, Ceiling Fan(s), En-Suite, High Ceilings, Vaulted Ceiling(s)
- Flooring: Carpet, Tile, Vinyl, Laminate
- Doors: Storm Door(s)
- Has basement: No
- Number of fireplaces: 1
- Fireplace features: Living Room
Interior area
- Total structure area: 2,150
- Total interior livable area: 2,150 sqft
Property
Parking
- Total spaces: 2
- Parking features: Attached, Garage Door Opener
- Has attached garage: Yes
Features
- Levels: One
- Stories: 1
- Patio & porch: Patio, Front Porch
- Fencing: Partial
- Has view: Yes
- View description: None
- Waterfront features: No Waterfront
Lot
- Size: 0.48 Acres
- Dimensions: 85 x 178 x 90 x 191
- Features: Less than 1 acre, Cul-De-Sac, Level, Few Trees
Details
- Parcel number: 2809304000001060
- Zoning description: Single Family Residence
Construction
Type & style
- Home type: SingleFamily
- Architectural style: Traditional
- Property subtype: Residential
Materials
- Hardboard
- Foundation: Slab
- Roof: Dimensional
Condition
- Resale
- New construction: No
- Year built: 1985
Utilities & green energy
- Electric: Alabama Power
- Gas: Gas-Natural, Mobile Gas
- Sewer: Public Sewer
- Utilities for property: Natural Gas Connected
Community & HOA
Community
- Features: None
- Security: Smoke Detector(s)
- Subdivision: Smithfield
HOA
- Has HOA: Yes
- Services included: Association Management
- HOA fee: $175 annually
Location
- Region: Mobile
Financial & listing details
- Price per square foot: $135/sqft
- Tax assessed value: $242,000
- Annual tax amount: $1,823
- Price range: $289.5K - $289.5K
- Date on market: 11/29/2023
- Ownership: Whole/Full
Price history
| Date | Event | Price |
|---|---|---|
| 3/8/2024 | Sold | $289,500-1.2%$135/sqft |
Source:  Baldwin Realtors #354786 Report a problem Baldwin Realtors #354786 Report a problem | ||
| 2/6/2024 | Pending sale | $292,900$136/sqft |
Source: Baldwin Realtors #354786 Report a problem | ||
| 1/26/2024 | Price change | $292,900-0.7%$136/sqft |
Source:  GCMLS #7307983 Report a problem GCMLS #7307983 Report a problem | ||
| 1/8/2024 | Price change | $294,900+0.1%$137/sqft |
Source: GCMLS #7307983 Report a problem | ||
| 1/5/2024 | Price change | $294,500-0.5%$137/sqft |
Source: GCMLS #7307983 Report a problem | ||
| 11/29/2023 | Listed for sale | $296,000+2.4%$138/sqft |
Source: GCMLS #7307983 Report a problem | ||
| 5/12/2022 | Sold | $289,000-0.3%$134/sqft |
Source: Baldwin Realtors #328442 Report a problem | ||
| 4/5/2022 | Pending sale | $289,900$135/sqft |
Source: Baldwin Realtors #328442 Report a problem | ||
| 4/1/2022 | Listed for sale | $289,900+62%$135/sqft |
Source: Baldwin Realtors #328442 Report a problem | ||
| 2/28/2018 | Sold | $179,000-5.7%$83/sqft |
Source: Agent Provided Report a problem | ||
| 9/25/2017 | Listed for sale | $189,900$88/sqft |
Source: Bellator Re & Development Mob #604634 Report a problem | ||
Public tax history
| Year | Property taxes | Tax assessment |
|---|---|---|
| 2025 | $1,107 -39.7% | $24,200 -36.1% |
| 2024 | $1,836 +0.7% | $37,860 +0.7% |
| 2023 | $1,824 +139.5% | $37,600 +120.1% |
| 2022 | $761 +4.7% | $17,080 +4.3% |
| 2021 | $727 +0.5% | $16,380 +0.5% |
| 2020 | $724 +0.7% | $16,300 +0.6% |
| 2019 | $719 | $16,200 -45.4% |
| 2018 | $719 -45.4% | $29,660 +9.2% |
| 2017 | $1,317 | $27,160 -5.2% |
| 2016 | $1,317 +98.8% | $28,640 +102.5% |
| 2013 | $662 -17.6% | $14,140 -21.3% |
| 2010 | $804 +69.9% | $17,960 +61.2% |
| 2003 | $473 | $11,140 |
| 2002 | $473 +5.2% | $11,140 +4.5% |
| 2001 | $450 +10.5% | $10,660 |
| 2000 | $407 | $10,660 |
Find assessor info on the county website
Neighborhood: Sheldon
Nearby homes
- $296,5004 bd2 ba2k sqft1265 Lynchburg Ct, Mobile, AL 36695Off Market
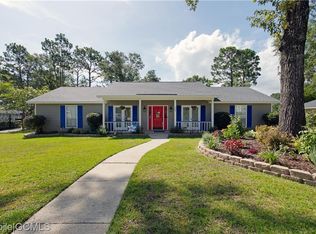
- $292,9004 bd1 ba2k sqft1255 Lynchburg Ct, Mobile, AL 36695Off Market
- $276,9003 bd1 ba2.1k sqft1260 Lynchburg Ct, Mobile, AL 36695Off Market
- $257,9004 bd1 ba2k sqft1250 Lynchburg Ct, Mobile, AL 36695Off Market
- $311,1004 bd2 ba2.6k sqft1245 Lynchburg Ct, Mobile, AL 36695Off Market
- $289,6003 bd2 ba2.3k sqft1275 Lynchburg Ct, Mobile, AL 36695Off Market
- $270,1004 bd2 ba2.1k sqft1260 Windmill Pl W, Mobile, AL 36695Off Market
- $262,2004 bd2 ba2k sqft1250 Windmill Pl W, Mobile, AL 36695Off Market
Nearby schools
GreatSchools rating
- 4/10O'rourke Elementary SchoolGrades: PK-5Distance: 1.6 mi
- 2/10Burns Middle SchoolGrades: 6-8Distance: 3.6 mi
- 6/10WP Davidson High SchoolGrades: 9-12Distance: 3.8 mi
Schools provided by the listing agent
- Elementary: ER Dickson
- Middle: Burns
- High: WP Davidson
Source: Baldwin Realtors. This data may not be complete. We recommend contacting the local school district to confirm school assignments for this home.
Get a cash offer in 3 minutes
Find out how much your home could sell for in as little as 3 minutes with a no-obligation cash offer.
Estimated market value
$303,100
Get a cash offer in 3 minutes
Find out how much your home could sell for in as little as 3 minutes with a no-obligation cash offer.
Estimated market value
$303,100
- Alabama
- Mobile County
- Mobile
- 36695
- Sheldon
- 1261 Lynchburg Ct
Nearby cities
Nearby neighborhoods
Nearby zip codes
Other Mobile Topics
