Skip main navigation
Closed
  • $504,000

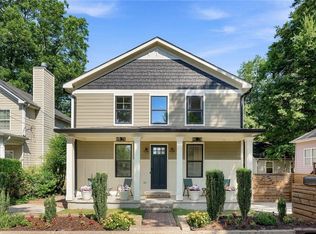
    1261 Martin St SE, Atlanta, GA 30315

    4beds
    2,460sqft
    Single Family Residence, Residential
    Built in 2021
    5,649.73 Square Feet Lot
    $504,000 Zestimate®
    $205/sqft
    $3,696 Estimated rent

    Home value

    $504,000

    $454,000 - $559,000

    $3,696/mo

    Zestimate® history
    Loading
    Loading...

    Owner options

    List your home for rent

    $3,696/mo

    Rent Zestimate®

    Find your next renter with Zillow Rental Manager. Plus, with online applications, you can quickly screen prospective tenants – for free.

    Learn more

    $3,696/mo

    Rent Zestimate®

    Refinance and save

    $3,067/mo

    Est. payment

    Refinancing to a lower rate could help reduce your monthly payments and save thousands over the life of the loan.

    See today's rates

    $3,067/mo

    Est. payment

    Explore your selling options

    Work with a Zillow partner agent

    Leverage their expertise and Zillow's premium Showcase listings to get your home seen by more buyers.

    Get started

    List with your own agent

    Get your home in front of millions of buyers by listing it on Zillow.

    Learn how to do it

    Sell it yourself

    Take full control of how buyers see your home on Zillow by listing For Sale by Owner (FSBO).

    List your home

    What's special

    Beautiful, light filled new construction custom build home features 4 bedrooms and 3 and a half bathrooms and is your oasis in the city! With Plenty of natural light and an open floorplan, you will enjoy the peace and serenity this home offers as soon as you walk through the front door. The first floor boasts 19-foot ceilings with large windows, a highly designed gas fireplace, and select white oak hardwood floors throughout. The main floor also features a master bedroom with a walk-in closet and master bathroom with floor to ceiling tile, and smart faucets that change color depending on water temp. In the dining area, you’ll find an open view of the living room & kitchen and a wine cooler to keep your bottles chilled. The kitchen is an entertainer’s dream! It features an extra large island and waterfall quartz countertops, marble backsplash, and high end black stainless steel appliances. You’ll also find a double convection oven and pot filler. Open wood shelving helps add to the light & airy feel. The laundry room sits off from the kitchen and features a wooden folding table and wash basin. The half bathroom on the main level features floor to ceiling tile that is sure to wow you and your guests! Head outside to your large private backyard that is enclosed with a beautiful wooden fence and lit with garden lights. You’ll love your expansive two floor deck overlooking your landscaped yard, gas fire pit, and seating area. Head back inside and go upstairs to find the same beautiful hardwood floors as the first floor and your SECOND MASTER BEDROOM and BATHROOM with walk-in closet, custom shelving and floor to ceiling tile, smart faucets, and rain shower head. Your third and fourth bedrooms share a jack and jill bathroom w/ floor to ceiling tile.

    This property is off market, which means it's not currently listed for sale or rent on Zillow. This may be different from what's available on other websites or public sources.
    Zillow last checked:

    Listing updated:

    Listing Provided by:

    Brittany Leaphart,

    Keller Williams Rlty, First Atlanta

    Bought with:

    Constance Boyce, 333626

    Atlanta Communities

    Source: FMLS GA,MLS#: 6963789MLS Logo

    Facts & features

    Interior

    Bedrooms & bathrooms
    • Bedrooms: 4
    • Bathrooms: 4
    • Full bathrooms: 3
    • 1/2 bathrooms: 1
    • Main level bathrooms: 1
    • Main level bedrooms: 1
    Primary bedroom
    • Features: Master on Main
    • Level: Master on Main
    Bedroom
    • Features: Master on Main
    Primary bathroom
    • Features: Double Vanity, Shower Only
    Dining room
    • Features: Open Concept
    Kitchen
    • Features: Cabinets White, Eat-in Kitchen, Kitchen Island, Solid Surface Counters, View to Family Room, Wine Rack
    Heating
    • Central, Electric, Forced Air
    Cooling
    • Ceiling Fan(s), Central Air
    Appliances
    • Included: Dishwasher, Double Oven, Electric Oven, Electric Range, Electric Water Heater, Microwave, Range Hood, Refrigerator, Self Cleaning Oven
    • Laundry: Laundry Room, Main Level
    Features
    • Bookcases, Double Vanity, Entrance Foyer 2 Story
    • Flooring: Hardwood
    • Windows: Insulated Windows, Shutters
    • Basement: None
    • Attic: Pull Down Stairs
    • Number of fireplaces: 1
    • Fireplace features: Living Room, Outside
    • Common walls with other units/homes: No Common Walls
    Interior area
    • Total structure area: 2,460
    • Total interior livable area: 2,460 sqft
    • Finished area above ground: 2,460

    Property

    Parking
    • Parking features: Driveway, Kitchen Level, Level Driveway
    • Has uncovered spaces: Yes
    Accessibility
    • Accessibility features: None
    Features
    • Levels: Two
    • Stories: 2
    • Patio & porch: Deck, Front Porch
    • Exterior features: Garden, Rear Stairs
    • Pool features: None
    • Spa features: None
    • Fencing: Back Yard,Fenced,Privacy,Wood
    • Has view: Yes
    • View description: City
    • Waterfront features: None
    • Body of water: None
    Lot
    • Size: 5,649 sqft
    • Features: Back Yard, Front Yard, Landscaped, Level
    Details
    • Additional structures: None
    • Parcel number: 14 005600050082
    • Other equipment: None
    • Horse amenities: None

    Construction

    Type & style
    • Home type: SingleFamily
    • Architectural style: Contemporary,Craftsman
    • Property subtype: Single Family Residence, Residential
    Materials
    • Vinyl Siding
    • Foundation: Slab
    • Roof: Composition
    Condition
    • New Construction
    • New construction: Yes
    • Year built: 2021

    Utilities & green energy

    • Electric: Other
    • Sewer: Public Sewer
    • Water: Public
    • Utilities for property: Cable Available, Electricity Available, Phone Available, Sewer Available, Water Available
    Green energy
    • Energy efficient items: None
    • Energy generation: None

    Community & neighborhood

    Security
    • Security features: Fire Alarm, Secured Garage/Parking, Security Lights, Security Service, Smoke Detector(s)
    Community
    • Community features: Near Public Transport, Near Schools, Public Transportation, Street Lights
    Location
    • Region: Atlanta
    • Subdivision: South Atlanta

    Other

    Other facts
    • Road surface type: Gravel

    Price history

    DateEventPrice
    1/28/2022Sold$605,000-3.2%$246/sqft
    Source: FMLS GA #6963789 Report a problem
    11/14/2021Pending sale$625,000$254/sqft
    Source: FMLS GA #6963789 Report a problem
    11/11/2021Contingent$625,000$254/sqft
    Source: FMLS GA #6963789 Report a problem
    10/29/2021Listed for sale$625,000$254/sqft
    Source: FMLS GA #6963789 Report a problem

    Public tax history

    Tax history is unavailable.

    Neighborhood: South Atlanta

    Nearby schools

    GreatSchools rating
    Schools provided by the listing agent
    • Elementary: Thomas Heathe Slater
    • Middle: Judson Price
    • High: G.W. Carver

    Source: FMLS GA. This data may not be complete. We recommend contacting the local school district to confirm school assignments for this home.

    Get a cash offer in 3 minutes
    Find out how much your home could sell for in as little as 3 minutes with a no-obligation cash offer.
    Estimated market value
    $504,000
    Get a cash offer in 3 minutes
    Find out how much your home could sell for in as little as 3 minutes with a no-obligation cash offer.
    Estimated market value
    $504,000
