Skip main navigation
Sold for $620,000
  • $620,000

    1261 Myrtle View Dr, Tallahassee, FL 32312

    4beds
    3,057sqft
    Single Family Residence
    Built in 2014
    2,178 Square Feet Lot
    $620,200 Zestimate®
    $203/sqft
    $3,880 Estimated rent

    Home value

    $620,200

    $564,000 - $676,000

    $3,880/mo

    Zestimate® history
    Loading
    Loading...

    Owner options

    List your home for rent

    $3,880/mo

    Rent Zestimate®

    Find your next renter with Zillow Rental Manager. Plus, with online applications, you can quickly screen prospective tenants – for free.

    Learn more

    $3,880/mo

    Rent Zestimate®

    Refinance and save

    $9,307/mo

    Est. payment

    Refinancing to a lower rate could help reduce your monthly payments and save thousands over the life of the loan.

    See today's rates

    $9,307/mo

    Est. payment

    Explore your selling options

    Work with a Zillow partner agent

    Leverage their expertise and Zillow's premium Showcase listings to get your home seen by more buyers.

    Get started

    List with your own agent

    Get your home in front of millions of buyers by listing it on Zillow.

    Learn how to do it

    Sell it yourself

    Take full control of how buyers see your home on Zillow by listing For Sale by Owner (FSBO).

    List your home

    What's special

    Gas fireplacePrivate sanctuaryPrivate entranceAdirondack chairsFirst-floor master suiteBosch appliancesFenced park
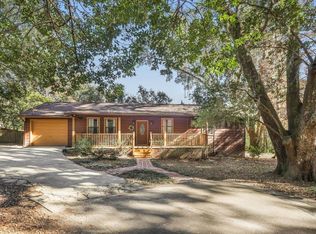
    Exuding timeless elegance, this impeccably maintained home in Windsor Trace — Southern Living’s Inspired Concept Community — offers sophisticated living with minimal upkeep. Perfectly positioned just minutes from Midtown and Downtown, this private sanctuary features a 3BR/3.5BA main residence and a 1BR/1BA carriage house with a private entrance, ideal for guests, income opportunities, or multigenerational living. Total square footage includes heated and cooled space of main house and carriage house. Main house is 2311 sq. feet and the Carriage house is an additional 746 sq. feet of living space. Please see attached appraisal building sketch in Associated Documents for reference. Rich hardwood floors, a gas fireplace, and a chef’s kitchen w/matching Bosch appliances, create an atmosphere of effortless luxury. The first-floor master suite is a true retreat, complemented by high-end finishes and thoughtful design throughout. A screened porch invites year-round relaxation, while a whole-house generator (installed 2024) ensures peace of mind. Newly painted exterior and an oversized 2-car garage complete the offering. Residents enjoy access to a beautifully fenced park featuring Adirondack chairs and a large fire pit, adding to the community’s refined charm. HOA fee takes care of high-speed internet, professional landscaping, tree trimming and removal, pressure washing of sidewalks and lawn maintenance for a truly carefree lifestyle. An extraordinary opportunity to own a stunning property that combines classic beauty, modern convenience, and an exceptionally quiet location.

    Zillow last checked:

    Listing updated:

    Listed by:

    Sarah A Eden 850-933-9600,

    Eden & Company

    Bought with:

    Sarah A Eden, 3017879

    Eden & Company

    Source: TBR,MLS#: 385141MLS Logo

    Facts & features

    Interior

    Bedrooms & bathrooms
    • Bedrooms: 4
    • Bathrooms: 5
    • Full bathrooms: 4
    • 1/2 bathrooms: 1
    Primary bedroom
    • Dimensions: 12x11
    Bedroom 2
    • Dimensions: 14x11
    Bedroom 3
    • Dimensions: 15x12
    Bedroom 4
    • Dimensions: 12x12
    Dining room
    • Dimensions: 0x0
    Family room
    • Dimensions: 17x14
    Kitchen
    • Dimensions: 16x16
    Living room
    • Dimensions: 11x09
    Heating
    • Central, Electric, Fireplace(s)
    Cooling
    • Central Air, Ceiling Fan(s), Electric
    Appliances
    • Included: Dryer, Dishwasher, Disposal, Ice Maker, Microwave, Oven, Range, Refrigerator, Washer
    Features
    • High Ceilings, Window Treatments, Entrance Foyer, Primary Downstairs, Walk-In Closet(s)
    • Flooring: Carpet, Hardwood, Tile
    • Has fireplace: Yes
    • Fireplace features: Gas
    Interior area
    • Total structure area: 3,057
    • Total interior livable area: 3,057 sqft

    Property

    Parking
    • Total spaces: 2
    • Parking features: Garage, Two Car Garage
    • Garage spaces: 2
    Features
    • Patio & porch: Covered, Patio, Porch
    • Exterior features: Sprinkler/Irrigation
    • Has view: Yes
    • View description: None
    Lot
    • Size: 2,178 sqft
    Details
    • Parcel number: 120731117210000110
    • Special conditions: Standard
    • Other equipment: Generator

    Construction

    Type & style
    • Home type: SingleFamily
    • Architectural style: Craftsman,Two Story
    • Property subtype: Single Family Residence
    Materials
    • Fiber Cement
    Condition
    • Year built: 2014

    Utilities & green energy

    • Sewer: Public Sewer

    Community & neighborhood

    Security
    • Security features: Security System Owned
    Location
    • Region: Tallahassee
    • Subdivision: WINDSOR TRACE CONDOMINIUMS

    HOA & financial

    HOA
    • Has HOA: Yes
    • HOA fee: $5,072 annually
    • Services included: Common Areas, Internet, Maintenance Grounds, Maintenance Structure, Road Maintenance

    Other

    Other facts
    • Listing terms: Conventional,VA Loan

    Price history

    DateEventPrice
    8/15/2025Sold$620,000-2.3%$203/sqft
    Source: TBR #385141 Report a problem
    7/11/2025Contingent$634,500$208/sqft
    Source: TBR #385141 Report a problem
    4/28/2025Listed for sale$634,500+31.5%$208/sqft
    Source: TBR #385141 Report a problem
    7/6/2018Listing removed$1,395
    Source: Cotton & Company Real Estate, #287751 Report a problem
    11/22/2017Listed for rent$1,395
    Source: Cotton & Company Real Estate, #287751 Report a problem
    10/26/2017Sold$482,500-3.5%$158/sqft
    Source: TBR #284087 Report a problem
    9/26/2017Pending sale$500,000$164/sqft
    Source: Coldwell Banker Hartung and Noblin, Inc. #284087 Report a problem
    8/2/2017Price change$500,000-4.8%$164/sqft
    Source: Coldwell Banker Hartung and Noblin, Inc. #284087 Report a problem
    7/2/2017Listed for sale$525,000+23.6%$172/sqft
    Source: Coldwell Banker Hartung & Nobl #283292 Report a problem
    6/27/2014Sold$424,900$139/sqft
    Source: TBR #245484 Report a problem

    Public tax history

    YearProperty taxesTax assessment
    2025$8,001 +2.9%$460,127 +2.9%
    2024$7,775 +2.7%$447,159 +3%
    2023$7,569 +6.4%$434,135 +3%
    2022$7,115 +1%$421,490 +3%
    2021$7,042 +3%$409,214 +1.4%
    2020$6,834 +1.4%$403,564 +2.3%
    2019$6,739 $394,491 -3.2%
    2018$6,739 -14.3%$407,637 +15.8%
    2017$7,864 +886.1%$351,874 +2.1%
    2016$798 $344,637 +0.7%
    2015$798 $342,241 +755.6%
    2014$798 $40,000

    Find assessor info on the county website

    Neighborhood: 32312

    Nearby schools

    GreatSchools rating
    Schools provided by the listing agent
    • Elementary: GILCHRIST
    • Middle: RAA
    • High: LEON

    Source: TBR. This data may not be complete. We recommend contacting the local school district to confirm school assignments for this home.

    Get pre-qualified for a loan
    At Zillow Home Loans, we can pre-qualify you in as little as 5 minutes with no impact to your credit score.

    An equal housing lender. NMLS #10287.

    Sell for more on Zillow
    Get a Zillow Showcase℠ listing at no additional cost and you could sell for .
    $620,200
    2% more
    +$12,404
    With Zillow Showcase(estimated)
    $632,604