Tucked away in an architecturally significant, boutique 8-unit elevator building, this extraordinary sixth-floor residence spans the entire level-offering complete privacy, panoramic city views, and unmatched natural light. Quietly positioned within one of the tallest historic structures in the neighborhood, this home delivers the rare combination of serenity and vibrancy, just one block from Division Street's dynamic energy. Recently reimagined with a meticulous full renovation, this nearly 2,000 square foot, 3-bedroom + sprawling den, 2-bath home is a masterclass in modern design. Great ceiling heights and wide-plank hardwood flooring set an elevated and airy tone throughout. Oversized windows wrap the space in natural light, while skyline views infuse with an urban pulse. At the heart of the home is a show-stopping chef's kitchen, anchored by a 10-foot quartz waterfall island offering exceptional storage and presence. Custom wood cabinetry, brand-new premium appliances, a statement tile backsplash, and matte black accessories deliver both function and flair. Adjacent dining areas provide flexibility to entertain on a grand scale-with the city as your glittering backdrop. The floor plan flows with intention and versatility. A massive (15' x 10') den is welcomed - perfect as a formal dining room, media lounge, or option for (an easily enclosed) fourth bedroom. A RARE organized pantry is tucked behind a designer sliding door. The corner primary suite easily accommodates a king-size bed and includes abundant space for additional furnishings. The second bedroom offers flexibility as an office, home gym or dressing room, complete with a professionally outfitted BIG walk-in closet. A separate guest wing offers privacy with its own spacious bedroom and beautifully finished bath just across the hall. Both bathrooms have been luxuriously redesigned with today's most coveted finishes. A dedicated laundry/storage room features newer machines and ample utility space. Additional highlights include designer light fixtures / sconces throughout, low monthly assessments, and a professionally managed, fully owner-occupied building with strong financials. Lobby renovation is already underway and fully funded. A full year of prepaid garage parking (North side of Milwaukee, between Paulina, Beach and Dean.) is VERY LIKELY included with the sale (talk to list agent). Moments from Jewel-Osco, Target, boutique fitness studios, spas, renowned bars, restaurants, and cafes-this location defines convenience and character (think: amazing pizza and sushi). Parks and the EL transit around the corner. Right off of Milwaukee with shops and iconic Chicago sightings. Pet- and investor-friendly. This is elevated city living-where history meets modern luxury in one of Chicago's most iconic neighborhoods.
Closed
$720,000
1261 N Paulina St APT 6, Chicago, IL 60622
3beds
2,000sqft
Condominium, Single Family Residence
Built in 1913
-- sqft lot
$757,900 Zestimate®
$360/sqft
$4,012 Estimated rent
Home value
$757,900
$682,000 - $841,000
$4,012/mo
Zestimate® history
Owner options
List your home for rent
$4,012/mo
Rent Zestimate®
Find your next renter with Zillow Rental Manager. Plus, with online applications, you can quickly screen prospective tenants – for free.
$4,012/mo
Rent Zestimate®
Refinance and save
$4,761/mo
Est. payment
Refinancing to a lower rate could help reduce your monthly payments and save thousands over the life of the loan.
$4,761/mo
Est. payment
Explore your selling options
Work with a Zillow partner agent
Leverage their expertise and Zillow's premium Showcase listings to get your home seen by more buyers.
Get startedList with your own agent
Get your home in front of millions of buyers by listing it on Zillow.
Learn how to do itSell it yourself
Take full control of how buyers see your home on Zillow by listing For Sale by Owner (FSBO).
List your homeWhat's special
Separate guest wingCorner primary suitePanoramic city viewsOversized windowsUnmatched natural lightWide-plank hardwood flooringCustom wood cabinetry
Zillow last checked:
Listing updated:
Listed by:
Jill Silverstein 312-319-1168,
Compass,
Bailey Wojtowicz 630-673-1126,
Compass
Bought with:
Sangeeta Chavan
Charles Rutenberg Realty of IL
Source: MRED as distributed by MLS GRID,MLS#: 12412566
Facts & features
Interior
Bedrooms & bathrooms
- Bedrooms: 3
- Bathrooms: 2
- Full bathrooms: 2
Rooms
- Room types: Den, Utility Room-1st Floor
Primary bedroom
- Features: Flooring (Hardwood), Window Treatments (Window Treatments), Bathroom (Full)
- Level: Main
- Area: 180 Square Feet
- Dimensions: 15X12
Bedroom 2
- Features: Flooring (Hardwood), Window Treatments (Window Treatments)
- Level: Main
- Area: 144 Square Feet
- Dimensions: 16X9
Bedroom 3
- Features: Flooring (Hardwood), Window Treatments (Window Treatments)
- Level: Main
- Area: 165 Square Feet
- Dimensions: 15X11
Den
- Features: Window Treatments (Window Treatments)
- Level: Main
- Area: 150 Square Feet
- Dimensions: 15X10
Dining room
- Features: Flooring (Hardwood), Window Treatments (Window Treatments)
- Level: Main
- Area: 121 Square Feet
- Dimensions: 11X11
Kitchen
- Features: Kitchen (Island, Pantry-Closet), Flooring (Hardwood), Window Treatments (Window Treatments)
- Level: Main
- Area: 288 Square Feet
- Dimensions: 24X12
Laundry
- Level: Main
- Area: 40 Square Feet
- Dimensions: 8X5
Living room
- Features: Flooring (Hardwood), Window Treatments (Window Treatments)
- Level: Main
- Area: 220 Square Feet
- Dimensions: 20X11
Other
- Level: Main
- Area: 36 Square Feet
- Dimensions: 6X6
Heating
- Natural Gas, Forced Air
Cooling
- Central Air
Appliances
- Included: Range, Microwave, Dishwasher, Refrigerator, Freezer, Washer, Dryer, Disposal, Stainless Steel Appliance(s), Range Hood, Gas Cooktop
- Laundry: Washer Hookup, In Unit
Features
- Elevator, Walk-In Closet(s), Open Floorplan, Lobby, Pantry
- Flooring: Hardwood
- Windows: Screens
- Basement: None
Interior area
- Total structure area: 0
- Total interior livable area: 2,000 sqft
Property
Accessibility
- Accessibility features: Accessible Bedroom, Accessible Common Area, Adaptable For Elevator, Accessible Elevator Installed, Accessible Hallway(s), Accessible Kitchen, Central Living Area, Disability Access
Lot
- Features: Common Grounds
Details
- Parcel number: 17062351191006
- Special conditions: None
- Other equipment: Intercom
Construction
Type & style
- Home type: Condo
- Property subtype: Condominium, Single Family Residence
Materials
- Brick
- Foundation: Brick/Mortar
Condition
- New construction: No
- Year built: 1913
- Major remodel year: 2024
Utilities & green energy
- Electric: Circuit Breakers, 100 Amp Service
- Sewer: Public Sewer
- Water: Lake Michigan
Community & HOA
Community
- Subdivision: Wicker Park
HOA
- Has HOA: Yes
- Amenities included: Elevator(s)
- Services included: Water, Insurance, Scavenger, Snow Removal, Other
- HOA fee: $523 monthly
Location
- Region: Chicago
Financial & listing details
- Price per square foot: $360/sqft
- Tax assessed value: $557,910
- Annual tax amount: $10,964
- Date on market: 7/8/2025
- Listing terms: Conventional
- Ownership: Condo
Price history
| Date | Event | Price |
|---|---|---|
| 9/4/2025 | Sold | $720,000+2.9%$360/sqft |
Source:  MRED as distributed by MLS GRID #12412566 Report a problem MRED as distributed by MLS GRID #12412566 Report a problem | ||
| 7/15/2025 | Contingent | $700,000$350/sqft |
Source: MRED as distributed by MLS GRID #12412566 Report a problem | ||
| 7/8/2025 | Listed for sale | $700,000+77.2%$350/sqft |
Source: MRED as distributed by MLS GRID #12412566 Report a problem | ||
| 10/30/2007 | Sold | $395,000$198/sqft |
Source: Public Record Report a problem | ||
| 7/23/2007 | Sold | $395,000+20.4%$198/sqft |
Source: MRED as distributed by MLS GRID #06404212 Report a problem | ||
| 10/9/2001 | Sold | $328,000+106.3%$164/sqft |
Source: Public Record Report a problem | ||
| 12/13/1994 | Sold | $159,000$80/sqft |
Source: Public Record Report a problem | ||
Public tax history
| Year | Property taxes | Tax assessment |
|---|---|---|
| 2024 | -- | $55,791 +3.9% |
| 2023 | $10,963 +3.1% | $53,712 |
| 2022 | $10,635 +2.1% | $53,712 |
| 2021 | $10,414 +7.1% | $53,712 +18.2% |
| 2020 | $9,721 +2.2% | $45,428 -7.9% |
| 2019 | $9,511 +1.7% | $49,343 |
| 2018 | $9,354 -1.1% | $49,343 +7.5% |
| 2017 | $9,457 +4.9% | $45,891 |
| 2016 | $9,016 +9.4% | $45,891 |
| 2015 | $8,242 +19.1% | $45,891 +19.6% |
| 2014 | $6,919 +1.9% | $38,384 |
| 2013 | $6,792 +0.7% | $38,384 |
| 2012 | $6,746 +9.8% | $38,384 +1.2% |
| 2011 | $6,142 -0.9% | $37,920 |
| 2010 | $6,196 +8.3% | $37,920 |
| 2009 | $5,722 +7.3% | $37,920 -0.1% |
| 2008 | $5,334 +24.9% | $37,976 |
| 2007 | $4,271 +15.5% | $37,976 |
| 2006 | $3,699 -15% | $37,976 +15.8% |
| 2005 | $4,351 +7.4% | $32,800 |
| 2004 | $4,050 +3.7% | $32,800 |
| 2003 | $3,904 +13.9% | $32,800 +56.9% |
| 2002 | $3,427 +4.9% | $20,900 |
| 2001 | $3,269 | $20,900 |
| 2000 | -- | $20,900 |
Find assessor info on the county website
Neighborhood: Wicker Park
Nearby homes
- $557,200-- bd-- ba19k sqft1261 N Paulina St APT 5, Chicago, IL 60622Off Market
- $635,0003 bd2 ba2.2k sqft1261 N Paulina St APT 7, Chicago, IL 60622Sold
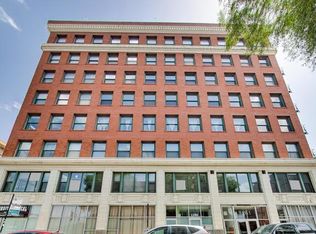
- $1,106,2003 bd2 ba2.2k sqft1261 N Paulina St APT 8, Chicago, IL 60622Off Market
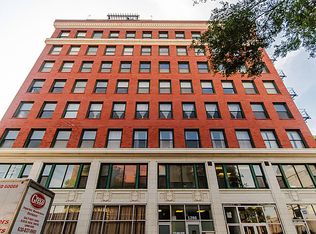
- $484,4003 bd2 ba2k sqft1261 N Paulina St APT 3, Chicago, IL 60622Off Market
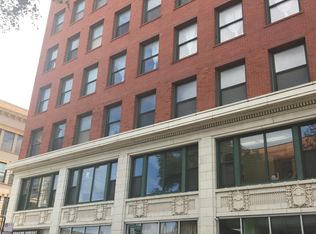
- $525,0002 bd2 ba2.1k sqft1261 N Paulina St APT 4, Chicago, IL 60622Sold
- $---- bd0 ba350 sqft1261 N Paulina St APT 2, Chicago, IL 60622Off Market
- $--2 bd1 ba-- sqft1284 N Milwaukee Ave APT 2A, Chicago, IL 60622Off Market
- $727,300-- bd1 ba-- sqft1284 N Milwaukee Ave APT 4B, Chicago, IL 60622Off Market
Nearby schools
GreatSchools rating
- 8/10Pritzker Elementary SchoolGrades: PK-8Distance: 0.4 mi
- 1/10Wells Community Academy High SchoolGrades: 9-12Distance: 0.4 mi
Schools provided by the listing agent
- Elementary: Pritzker Elementary School
- High: Wells Community Academy Senior H
- District: 299
Source: MRED as distributed by MLS GRID. This data may not be complete. We recommend contacting the local school district to confirm school assignments for this home.
Get a cash offer in 3 minutes
Find out how much your home could sell for in as little as 3 minutes with a no-obligation cash offer.
Estimated market value
$757,900
Get a cash offer in 3 minutes
Find out how much your home could sell for in as little as 3 minutes with a no-obligation cash offer.
Estimated market value
$757,900
- Illinois
- Cook County
- Chicago
- 60622
- Wicker Park
- 1261 N Paulina St Apartment 6
Nearby cities
Nearby neighborhoods
Nearby zip codes
Other Chicago Topics
