Welcome to this charming & well-maintained condo located in the heart of Denver's desirable Capitol Hill neighborhood. This incredible property seamlessly blends the architectural details & character of the 1900s w/ modern-day living. Step inside & be amazed by the open floor plan that creates a spacious & inviting atmosphere. As you enter, you'll be greeted by an inviting open floor plan, allowing for seamless flow & abundant natural light throughout. The kitchen is thoughtfully designed & features sleek countertops, ample cabinetry, & stainless-steel appliances. Enjoy cooking delicious meals while staying connected w/ your loved ones in the adjacent dining area. This property offers three bedrooms & two full bathrooms. The primary suite is a true retreat, complete w/ a walk-in closet, a private bathroom, & a bonus ~150 sqft Colorado Sunroom that provides a tranquil space to relax, a workout space, a place for your bikes/skis or whatever you would like. The refinished original fir hardwood floors & added hardwoods in the primary bedroom add a touch of elegance, while the original detailed fireplace & mantel serve as a stunning focal point. With high ceilings & crown molding, this home exudes charm & sophistication. The huge windows fill the space w/ an abundance of natural light, & the large covered outdoor patio extends the living space, creating a perfect area for entertaining guests or enjoying al fresco dining. This property also includes a ~240 sqft lockable & heated storage area. Additionally, a deeded covered parking space adds convenience & peace of mind. Situated in a prime location, this home offers convenient access to a plethora of amenities, including trendy restaurants, vibrant shops, & beautiful parks. Whether you prefer an evening stroll or exploring the city's cultural attractions, everything is within reach. Don't miss the opportunity to make this charming residence your own & experience the best of urban living in Denver's Capitol Hill.
Sold for $625,000
$625,000
1261 N Pennsylvania Street #2, Denver, CO 80203
3beds
1,518sqft
Condominium
Built in 1913
-- sqft lot
$558,900 Zestimate®
$412/sqft
$2,918 Estimated rent
Home value
$558,900
$520,000 - $592,000
$2,918/mo
Zestimate® history
Owner options
List your home for rent
$2,918/mo
Rent Zestimate®
Find your next renter with Zillow Rental Manager. Plus, with online applications, you can quickly screen prospective tenants – for free.
$2,918/mo
Rent Zestimate®
Refinance and save
$4,104/mo
Est. payment
Refinancing to a lower rate could help reduce your monthly payments and save thousands over the life of the loan.
$4,104/mo
Est. payment
Explore your selling options
Work with a Zillow partner agent
Leverage their expertise and Zillow's premium Showcase listings to get your home seen by more buyers.
Get startedList with your own agent
Get your home in front of millions of buyers by listing it on Zillow.
Learn how to do itSell it yourself
Take full control of how buyers see your home on Zillow by listing For Sale by Owner (FSBO).
List your homeWhat's special
Zillow last checked:
Listing updated:
Listed by:
Leslie Monaco 720-273-6907 Leslie@LeslieMonaco.com,
Kentwood Real Estate DTC, LLC
Bought with:
Stephanie Morrison, 100082270
My Denver Real Estate
Source: REcolorado as distributed by MLS GRID,MLS#: 8442614
Facts & features
Interior
Bedrooms & bathrooms
- Bedrooms: 3
- Bathrooms: 2
- Full bathrooms: 2
- Main level bathrooms: 2
- Main level bedrooms: 3
Primary bedroom
- Level: Main
Bedroom
- Level: Main
Bedroom
- Level: Main
Primary bathroom
- Level: Main
Bathroom
- Level: Main
Bonus room
- Description: Basement Storage Room Unit #2
- Area: 240 Square Feet
- Dimensions: 15 x 16
Dining room
- Level: Main
Family room
- Level: Main
Kitchen
- Level: Main
Sun room
- Description: Off Primary Bedroom
- Level: Main
Heating
- Hot Water
Cooling
- Air Conditioning-Room
Appliances
- Included: Dishwasher, Dryer, Oven, Range, Refrigerator, Washer
- Laundry: In Unit
Features
- Ceiling Fan(s), Entrance Foyer, Kitchen Island, No Stairs, Open Floorplan, Pantry, Primary Suite, Quartz Counters, Smoke Free, Solid Surface Counters, Walk-In Closet(s)
- Flooring: Wood
- Has basement: No
- Number of fireplaces: 1
- Common walls with other units/homes: 2+ Common Walls
Interior area
- Total structure area: 1,518
- Total interior livable area: 1,518 sqft
- Finished area above ground: 1,518
Property
Parking
- Total spaces: 1
- Parking features: Carport
- Carport spaces: 1
Features
- Levels: One
- Stories: 1
- Patio & porch: Covered, Deck
Details
- Parcel number: 503114031
- Zoning: G-MU-5
- Special conditions: Standard
Construction
Type & style
- Home type: Condo
- Property subtype: Condominium
- Attached to another structure: Yes
Materials
- Brick
- Roof: Composition
Condition
- Year built: 1913
Utilities & green energy
- Sewer: Public Sewer
- Water: Public
Community & HOA
Community
- Security: Security Entrance
- Subdivision: Capitol Hill
HOA
- Has HOA: Yes
- Amenities included: Garden Area, Gated, Parking, Storage
- Services included: Reserve Fund, Heat, Insurance, Maintenance Grounds, Maintenance Structure, Recycling, Sewer, Trash, Water
- HOA fee: $529 monthly
- HOA name: The Beers Condominium Homeowners
- HOA phone: 303-919-3533
Location
- Region: Denver
Financial & listing details
- Price per square foot: $412/sqft
- Tax assessed value: $473,000
- Annual tax amount: $2,170
- Date on market: 6/7/2024
- Listing terms: Cash,Conventional
- Exclusions: Seller`s Personal Belongings
- Ownership: Individual
Price history
| Date | Event | Price |
|---|---|---|
| 7/11/2024 | Sold | $625,000$412/sqft |
Source:  REcolorado as distributed by MLS GRID #8442614 Report a problem REcolorado as distributed by MLS GRID #8442614 Report a problem | ||
| 6/14/2024 | Pending sale | $625,000$412/sqft |
Source: REcolorado as distributed by MLS GRID #8442614 Report a problem | ||
| 6/7/2024 | Listed for sale | $625,000+95.9%$412/sqft |
Source: REcolorado as distributed by MLS GRID #8442614 Report a problem | ||
| 5/6/2013 | Sold | $319,000$210/sqft |
Source: Public Record Report a problem | ||
| 3/20/2013 | Listed for sale | $319,000+10.8%$210/sqft |
Source: Modern Real Estate #1169115 Report a problem | ||
| 11/6/2007 | Sold | $288,000+44.4%$190/sqft |
Source: Public Record Report a problem | ||
| 6/30/1999 | Sold | $199,400$131/sqft |
Source: Public Record Report a problem | ||
Public tax history
| Year | Property taxes | Tax assessment |
|---|---|---|
| 2024 | $2,170 +10.6% | $28,010 -9.6% |
| 2023 | $1,962 +3.6% | $30,980 +25.6% |
| 2022 | $1,894 -6.3% | $24,670 -2.8% |
| 2021 | $2,020 +2.9% | $25,380 -6.8% |
| 2020 | $1,964 -13.9% | $27,234 -0.7% |
| 2019 | $2,281 | $27,425 -7% |
| 2018 | $2,281 +0.3% | $29,480 |
| 2017 | $2,274 +11% | $29,480 +12.4% |
| 2016 | $2,048 +17.5% | $26,220 |
| 2015 | $1,743 0% | $26,220 +24.9% |
| 2014 | $1,744 +0.3% | $20,990 |
| 2013 | $1,739 +17.9% | $20,990 +1.5% |
| 2012 | $1,475 -3% | $20,680 |
| 2011 | $1,521 +2.2% | $20,680 -9.5% |
| 2010 | $1,488 +15.8% | $22,840 |
| 2009 | $1,285 -0.2% | $22,840 +18.7% |
| 2008 | $1,287 -15.6% | $19,240 |
| 2007 | $1,525 +1.1% | $19,240 -15.5% |
| 2006 | $1,508 +10.1% | $22,780 |
| 2005 | $1,369 | $22,780 |
Find assessor info on the county website
Neighborhood: Capitol Hill
Nearby homes
- $--1 bd1 ba592 sqft1261 N Pennsylvania St APT 7D, Denver, CO 80203Off Market

- $--1 bd1 ba592 sqft1261 N Pennsylvania St UNIT 1-7, Denver, CO 80203Off Market
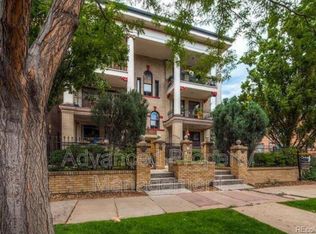
- $443,9003 bd2 ba1.4k sqft1261 N Pennsylvania St APT 1, Denver, CO 80203Off Market

- $447,5003 bd2 ba1.5k sqft1261 N Pennsylvania St APT 3, Denver, CO 80203Off Market

- $241,2001 bd1 ba716 sqft1261 N Pennsylvania St APT 5, Denver, CO 80203Off Market
- $425,4002 bd1 ba1.4k sqft1261 N Pennsylvania St APT 6, Denver, CO 80203Off Market
- $209,2001 bd1 ba592 sqft1261 N Pennsylvania St APT 7, Denver, CO 80203Off Market
- $234,2001 bd1 ba716 sqft1261 N Pennsylvania St APT 8, Denver, CO 80203Off Market
Nearby schools
GreatSchools rating
- 4/10Dora Moore ECE - 8th Grade SchoolGrades: PK-8Distance: 0.6 mi
- 8/10East High SchoolGrades: 9-12Distance: 1.4 mi
- 9/10Morey Middle SchoolGrades: 6-8Distance: 0.2 mi
Schools provided by the listing agent
- Elementary: Dora Moore
- Middle: Morey
- High: East
- District: Denver 1
Source: REcolorado as distributed by MLS GRID. This data may not be complete. We recommend contacting the local school district to confirm school assignments for this home.
Get a cash offer in 3 minutes
Find out how much your home could sell for in as little as 3 minutes with a no-obligation cash offer.
Estimated market value
$558,900
Get a cash offer in 3 minutes
Find out how much your home could sell for in as little as 3 minutes with a no-obligation cash offer.
Estimated market value
$558,900
- Colorado
- Denver County
- Denver
- 80203
- Capitol Hill
- 1261 N Pennsylvania Street Unit 2
Nearby cities
Nearby neighborhoods
Nearby zip codes
Other Denver Topics
