You really need to see this unicorn! It's one-of-a-kind for many reasons! Need a STEPLESS, light & bright, spacious, turn-key, low-maintenance, quiet, peaceful ONE STORY home in a great location surrounded by lovely neighbors? Walk, hike, paddleboard or visit the playground right next door at Stone Mountain Park. Or, grab brunch, catch a show or even visit a brewery when you walk just two blocks to Stone Mountain Village. This house is convenient to Tucker / Smoke Rise, Highway 78 and Lilburn. Only 25 years young (rare for the area), this ranch home is built on a SLAB (no damp crawlspace!), has lots of large double paned windows, has freshly painted HardiPlank siding, has vaulted ceilings AND a 2 car fully enclosed garage. If you know this area, you know these characteristics make this place truly unique. Even better: this home has been meticulously maintained and cared for - and it shows. A few additional items to note: NEW roof, NEW water heater, NEW hvac, wide doorways, large rooms, walk-in closets in every bedroom, open concept living / dining areas, an AMAZING yard that's beautiful and also easy to maintain: corner lot, professionally landscaped, wide driveway for plenty of parking and multiple lovely seating areas, too. Got a work truck to park? Maybe a boat? Great! There are TWO driveways here! (The extra one leads to the awesome storage building / workshop - with power)....TOO MUCH TO LIST! Come see for yourself! You will LOVE living here!
Closed
Street View
$332,000
1261 N Shadygrove Ct, Stone Mountain, GA 30083
3beds
1,614sqft
Single Family Residence, Residential
Built in 1998
0.4 Acres Lot
$304,900 Zestimate®
$206/sqft
$1,950 Estimated rent
Home value
$304,900
$277,000 - $326,000
$1,950/mo
Zestimate® history
Owner options
List your home for rent
$1,950/mo
Rent Zestimate®
Find your next renter with Zillow Rental Manager. Plus, with online applications, you can quickly screen prospective tenants – for free.
$1,950/mo
Rent Zestimate®
Refinance and save
$2,075/mo
Est. payment
Refinancing to a lower rate could help reduce your monthly payments and save thousands over the life of the loan.
$2,075/mo
Est. payment
Explore your selling options
Work with a Zillow partner agent
Leverage their expertise and Zillow's premium Showcase listings to get your home seen by more buyers.
Get startedList with your own agent
Get your home in front of millions of buyers by listing it on Zillow.
Learn how to do itSell it yourself
Take full control of how buyers see your home on Zillow by listing For Sale by Owner (FSBO).
List your homeWhat's special
Professionally landscapedGreat locationVaulted ceilingsWide doorwaysNew roofNew water heaterMeticulously maintained
Zillow last checked:
Listing updated:
Listed by:
Jessica Crocker,
Georgian Home Realty Inc.
Bought with:
Stephanie Carlyle
Harry Norman Realtors
Source: FMLS GA,MLS#: 7265743
Facts & features
Interior
Bedrooms & bathrooms
- Bedrooms: 3
- Bathrooms: 2
- Full bathrooms: 2
- Main level bathrooms: 2
- Main level bedrooms: 3
Rooms
- Room types: Kitchen, Laundry, Master Bathroom, Master Bedroom, Workshop
Primary bedroom
- Features: Master on Main, Oversized Master, Split Bedroom Plan
- Level: Master on Main, Oversized Master, Split Bedroom Plan
Bedroom
- Features: Master on Main, Oversized Master, Split Bedroom Plan
Primary bathroom
- Features: Tub/Shower Combo
Dining room
- Features: Great Room, Open Concept
Kitchen
- Features: Cabinets White, Eat-in Kitchen, Pantry, View to Family Room
Heating
- Central, Forced Air, Natural Gas
Cooling
- Ceiling Fan(s), Central Air
Appliances
- Included: Dishwasher, Dryer, Electric Range, Gas Water Heater, Microwave, Range Hood, Refrigerator, Washer
- Laundry: In Kitchen, Laundry Room, Main Level
Features
- Entrance Foyer, Vaulted Ceiling(s), Walk-In Closet(s)
- Flooring: Carpet, Hardwood, Vinyl
- Windows: Double Pane Windows, Insulated Windows
- Basement: None
- Has fireplace: No
- Fireplace features: None
- Common walls with other units/homes: No Common Walls
Interior area
- Total structure area: 1,614
- Total interior livable area: 1,614 sqft
Property
Parking
- Total spaces: 4
- Parking features: Attached, Garage, Garage Door Opener, Garage Faces Side, Kitchen Level, Level Driveway
- Attached garage spaces: 2
- Has uncovered spaces: Yes
Accessibility
- Accessibility features: Accessible Closets, Accessible Doors
Features
- Levels: One
- Stories: 1
- Patio & porch: None
- Exterior features: Private Yard, Rain Gutters, Storage
- Pool features: None
- Spa features: None
- Fencing: None
- Has view: Yes
- View description: Trees/Woods, Other
- Waterfront features: None
- Body of water: None
Lot
- Size: 0.4 Acres
- Features: Back Yard, Corner Lot, Front Yard, Landscaped, Level
Details
- Additional structures: Outbuilding, Workshop
- Parcel number: 18 126 01 040
- Other equipment: None
- Horse amenities: None
Construction
Type & style
- Home type: SingleFamily
- Architectural style: Ranch
- Property subtype: Single Family Residence, Residential
Materials
- HardiPlank Type
- Foundation: Slab
- Roof: Composition,Ridge Vents,Shingle
Condition
- Resale
- New construction: No
- Year built: 1998
Utilities & green energy
- Electric: 110 Volts
- Sewer: Septic Tank
- Water: Public
- Utilities for property: Cable Available, Electricity Available, Natural Gas Available, Phone Available, Water Available
Green energy
- Energy efficient items: None
- Energy generation: None
- Water conservation: Low-Flow Fixtures
Community & HOA
Community
- Features: Near Public Transport, Near Schools, Near Shopping, Near Trails/Greenway, Park, Street Lights
- Security: Smoke Detector(s)
- Subdivision: Silver Hill Estates
HOA
- Has HOA: No
Location
- Region: Stone Mountain
Financial & listing details
- Price per square foot: $206/sqft
- Tax assessed value: $304,000
- Annual tax amount: $1,006
- Date on market: 8/24/2023
- Cumulative days on market: 135 days
- Electric utility on property: Yes
- Road surface type: Paved
Price history
| Date | Event | Price |
|---|---|---|
| 1/30/2024 | Sold | $332,000-2.1%$206/sqft |
Source:  FMLS GA #7265743 Report a problem FMLS GA #7265743 Report a problem | ||
| 1/19/2024 | Pending sale | $339,000$210/sqft |
Source:  GAMLS #20143070 Report a problem GAMLS #20143070 Report a problem | ||
| 10/23/2023 | Price change | $339,000-5.6%$210/sqft |
Source: FMLS GA #7265743 Report a problem | ||
| 9/10/2023 | Price change | $359,000-4.3%$222/sqft |
Source: GAMLS #20143070 Report a problem | ||
| 8/24/2023 | Listed for sale | $375,000+138.9%$232/sqft |
Source: FMLS GA #7265743 Report a problem | ||
| 7/31/2006 | Sold | $157,000+84.7%$97/sqft |
Source: Public Record Report a problem | ||
| 2/20/1998 | Sold | $85,000$53/sqft |
Source: Public Record Report a problem | ||
Public tax history
| Year | Property taxes | Tax assessment |
|---|---|---|
| 2025 | $3,996 +268.3% | $121,600 +4.1% |
| 2024 | $1,085 +27.2% | $116,840 -0.1% |
| 2023 | $853 -15.2% | $116,960 +16.5% |
| 2022 | $1,006 0% | $100,360 +39% |
| 2021 | $1,006 +0.8% | $72,200 +11% |
| 2020 | $997 +1.1% | $65,040 -2.4% |
| 2019 | $987 +1.3% | $66,640 -10.9% |
| 2018 | $974 -1.5% | $74,800 +23% |
| 2017 | $989 +29% | $60,800 +32.5% |
| 2016 | $767 | $45,880 -13.2% |
| 2014 | $767 | $52,880 |
| 2013 | -- | $52,880 |
| 2012 | -- | $52,880 +67.4% |
| 2011 | -- | $31,584 -52.3% |
| 2010 | $871 -58.6% | $66,200 |
| 2009 | $2,105 +15.2% | $66,200 |
| 2008 | $1,828 -37.9% | $66,200 |
| 2007 | $2,945 | $66,200 |
| 2006 | $2,945 +11.4% | $66,200 +9.5% |
| 2005 | $2,643 +85.6% | $60,440 +7.9% |
| 2004 | $1,424 +0.1% | $56,000 |
| 2003 | $1,422 +31.8% | $56,000 +13.2% |
| 2002 | $1,078 +27.1% | $49,480 |
| 2001 | $848 | $49,480 |
Find assessor info on the county website
Neighborhood: 30083
Nearby homes
- $266,8003 bd2 ba1.5k sqft1273 N Shadygrove Ct, Stone Mountain, GA 30083Off Market
- $322,8003 bd2 ba1.5k sqft5359 Shadygrove Dr, Stone Mountain, GA 30083Off Market
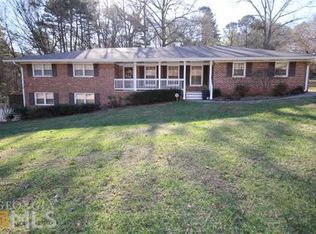
- $279,6003 bd2 ba2.2k sqft5364 Shadygrove Dr, Stone Mountain, GA 30083Off Market
- $297,1003 bd2 ba1.4k sqft1289 N Shadygrove Ct, Stone Mountain, GA 30083Off Market
- $323,1004 bd2 ba2.9k sqft5336 Shadygrove Dr, Stone Mountain, GA 30083Off Market
- $215,0003 bd2 ba2k sqft1245 S Shadygrove Ct, Stone Mountain, GA 30083Sold
- $289,4004 bd2 ba2k sqft1268 N Shadygrove Ct, Stone Mountain, GA 30083Off Market
- $264,2003 bd2 ba1.4k sqft1305 N Shadygrove Ct, Stone Mountain, GA 30083Off Market
Nearby schools
GreatSchools rating
- 4/10Stone Mountain Elementary SchoolGrades: PK-5Distance: 0.2 mi
- 4/10Stone Mountain Middle SchoolGrades: 6-8Distance: 2.6 mi
- 2/10Stone Mountain High SchoolGrades: 9-12Distance: 1.9 mi
Schools provided by the listing agent
- Elementary: Stone Mountain
- Middle: Stone Mountain
- High: Stone Mountain
Source: FMLS GA. This data may not be complete. We recommend contacting the local school district to confirm school assignments for this home.
Get a cash offer in 3 minutes
Find out how much your home could sell for in as little as 3 minutes with a no-obligation cash offer.
Estimated market value
$304,900
Get a cash offer in 3 minutes
Find out how much your home could sell for in as little as 3 minutes with a no-obligation cash offer.
Estimated market value
$304,900
- Georgia
- Dekalb County
- Stone Mountain
- 30083
- 1261 N Shadygrove Ct
Nearby cities
Nearby zip codes
Other Stone Mountain Topics
