Skip main navigation
Sold for $325,000
Street View
  • $325,000

    1261 Nice Dr, Lexington, KY 40504

    3beds
    1,732sqft
    Single Family Residence
    Built in 1965
    0.28 Acres Lot
    $338,600 Zestimate®
    $188/sqft
    $1,919 Estimated rent

    Home value

    $338,600

    $312,000 - $369,000

    $1,919/mo

    Zestimate® history
    Loading
    Loading...

    Owner options

    List your home for rent

    $1,919/mo

    Rent Zestimate®

    Find your next renter with Zillow Rental Manager. Plus, with online applications, you can quickly screen prospective tenants – for free.

    Learn more

    $1,919/mo

    Rent Zestimate®

    Refinance and save

    $1,990/mo

    Est. payment

    Refinancing to a lower rate could help reduce your monthly payments and save thousands over the life of the loan.

    See today's rates

    $1,990/mo

    Est. payment

    Explore your selling options

    Work with a Zillow partner agent

    Leverage their expertise and Zillow's premium Showcase listings to get your home seen by more buyers.

    Get started

    List with your own agent

    Get your home in front of millions of buyers by listing it on Zillow.

    Learn how to do it

    Sell it yourself

    Take full control of how buyers see your home on Zillow by listing For Sale by Owner (FSBO).

    List your home

    What's special

    Two fireplacesGarage and storage spaceLarge walk-in closetStainless steel appliancesNew cabinetsBonus roomQuartz countertops
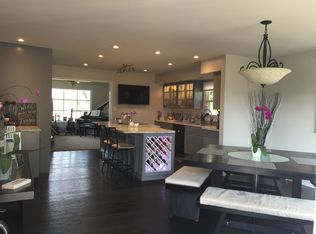
    Updates galore! This fully remodeled ranch on a full basement is ready for its new owners. Updates include: new cabinets, quartz countertops, stainless steel appliances, LVP flooring throughout, new carpet in the basement, 6 ft cedar privacy fence, new insulation in the attic, new HVAC (2022), new water heater (2022), all of the bathrooms have been completely renovated, all new interior doors throughout, and a brand new (2024) all in one 'Smart HQ' washer/dryer that will convey to the new owners! In addition to the many, many updates, the current owners remodeled the basement and added a 'bonus room' with a large walk-in closet that could easily be your family's 4th bedroom. The second living area in the basement has plenty of room for get-togethers. Two fireplaces- in the living room and basement. Garage and storage space is also available in the basement. The sliding glass door opens up to a huge 16x24 deck that was just recently installed in 2021. Over a quarter of an acre of land, fully fenced in and a 16x20 storage shed (2021). This house has it all! Call today for your private showing! (Virtually Staged)

    Zillow last checked:

    Listing updated:

    Listed by:

    K Lyndi Huddleston 859-539-1761,

    Lifstyl Real Estate

    Bought with:

    Abbie Prater, 223342

    The Brokerage

    Source: Imagine MLS,MLS#: 25000582MLS Logo

    Facts & features

    Interior

    Bedrooms & bathrooms
    • Bedrooms: 3
    • Bathrooms: 3
    • Full bathrooms: 2
    • 1/2 bathrooms: 1
    Primary bedroom
    • Level: First
    Bedroom 1
    • Level: First
    Bedroom 2
    • Level: First
    Bathroom 1
    • Description: Full Bath
    • Level: First
    Bathroom 2
    • Description: Full Bath
    • Level: Lower
    Bathroom 3
    • Description: Half Bath
    • Level: First
    Bonus room
    • Description: Large closet- could be used as 4th bedroom.
    • Level: Lower
    Family room
    • Level: Lower
    Family room
    • Level: Lower
    Kitchen
    • Level: First
    Living room
    • Level: First
    Living room
    • Level: First
    Utility room
    • Level: Lower
    Heating
    • Natural Gas
    Cooling
    • Electric
    Appliances
    • Included: Disposal, Dishwasher, Gas Range, Microwave, Other, Refrigerator
    Features
    • Eat-in Kitchen, Master Downstairs, Walk-In Closet(s)
    • Flooring: Carpet, Hardwood, Laminate
    • Windows: Blinds
    • Basement: Finished
    • Has fireplace: Yes
    • Fireplace features: Basement, Living Room
    Interior area
    • Total structure area: 1,732
    • Total interior livable area: 1,732 sqft
    • Finished area above ground: 1,050
    • Finished area below ground: 682

    Property

    Parking
    • Parking features: Basement, Driveway, Garage Faces Rear
    • Has garage: Yes
    • Has uncovered spaces: Yes
    Features
    • Levels: One
    • Patio & porch: Deck
    • Fencing: Privacy,Wood
    • Has view: Yes
    • View description: Neighborhood
    Lot
    • Size: 0.28 Acres
    Details
    • Additional structures: Shed(s)
    • Parcel number: 14781600

    Construction

    Type & style
    • Home type: SingleFamily
    • Architectural style: Ranch
    • Property subtype: Single Family Residence
    Materials
    • Brick Veneer
    • Foundation: Block
    • Roof: Dimensional Style,Shingle
    Condition
    • New construction: No
    • Year built: 1965

    Utilities & green energy

    • Sewer: Public Sewer
    • Water: Public

    Community & HOA

    Community
    • Subdivision: Holiday Hills
    Location
    • Region: Lexington

    Financial & listing details

    • Price per square foot: $188/sqft
    • Tax assessed value: $235,000
    • Annual tax amount: $2,906
    • Date on market: 1/13/2025

    Price history

    DateEventPrice
    2/11/2025Sold$325,000$188/sqft
    Source: Imagine MLS #25000582 Report a problem
    2/3/2025Pending sale$325,000$188/sqft
    Source: Imagine MLS #25000582 Report a problem
    1/14/2025Contingent$325,000$188/sqft
    Source: Imagine MLS #25000582 Report a problem
    1/13/2025Listed for sale$325,000+38.3%$188/sqft
    Source: Imagine MLS #25000582 Report a problem
    7/29/2022Sold$235,000+4.4%$136/sqft
    Source: Imagine MLS #22014139 Report a problem
    6/30/2022Pending sale$225,000$130/sqft
    Source: RE/MAX International #22014139 Report a problem
    6/30/2022Contingent$225,000$130/sqft
    Source: Imagine MLS #22014139 Report a problem
    6/30/2022Listed for sale$225,000$130/sqft
    Source: Imagine MLS #22014139 Report a problem

    Public tax history

    YearProperty taxesTax assessment
    2024$2,906 $235,000
    2023$2,906 +51.6%$235,000 +56.6%
    2022$1,917 $150,100
    2021$1,917 +28.7%$150,100 +28.7%
    2020$1,489 $116,600
    2019$1,489 $116,600
    2018$1,489 +4.9%$116,600
    2017$1,419 +19.7%$116,600 +17.5%
    2015$1,186 $99,200
    2014$1,186 $99,200 -6.4%
    2012$1,186 $106,000
    2011-- --
    2010-- --
    2009-- --
    2008-- $106,000
    2006-- --
    2005-- --
    2004-- --
    Find assessor info on the county website

    Neighborhood: Holiday Hills

    Nearby schools

    GreatSchools rating
    Schools provided by the listing agent
    • Elementary: Lane Allen
    • Middle: Beaumont
    • High: Dunbar

    Source: Imagine MLS. This data may not be complete. We recommend contacting the local school district to confirm school assignments for this home.

    Get pre-qualified for a loan
    At Zillow Home Loans, we can pre-qualify you in as little as 5 minutes with no impact to your credit score.

    An equal housing lender. NMLS #10287.

    Sell for more on Zillow
    Get a Zillow Showcase℠ listing at no additional cost and you could sell for .
    $338,600
    2% more
    +$6,772
    With Zillow Showcase(estimated)
    $345,372