Skip main navigation
Off market
Street View
  • $901,600

    1261 Olson Dr, Fullerton, CA 92833

    3beds
    1,502sqft
    Condo
    Built in 2003
    -- sqft lot
    $901,600 Zestimate®
    $600/sqft
    $4,207 Estimated rent

    Home value

    $901,600

    $857,000 - $947,000

    $4,207/mo

    Zestimate® history
    Loading
    Loading...

    Owner options

    List your home for rent

    $4,207/mo

    Rent Zestimate®

    Find your next renter with Zillow Rental Manager. Plus, with online applications, you can quickly screen prospective tenants – for free.

    Learn more

    $4,207/mo

    Rent Zestimate®

    Refinance and save

    $5,993/mo

    Est. payment

    Refinancing to a lower rate could help reduce your monthly payments and save thousands over the life of the loan.

    See today's rates

    $5,993/mo

    Est. payment

    Explore your selling options

    Work with a Zillow partner agent

    Leverage their expertise and Zillow's premium Showcase listings to get your home seen by more buyers.

    Get started

    List with your own agent

    Get your home in front of millions of buyers by listing it on Zillow.

    Learn how to do it

    Sell it yourself

    Take full control of how buyers see your home on Zillow by listing For Sale by Owner (FSBO).

    List your home

    What's special

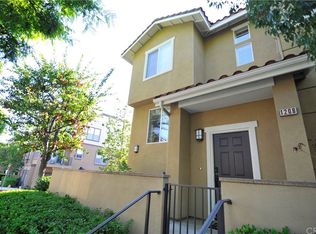
    ***** TURNKEY ***** A beautiful townhouse built by Olson Homes nestled within the well-established master-planned community of Amerige Heights. This highly desirable Plaza Walk home features 3 bedrooms & 2.5 bathrooms approximately 1,502 SQFT built in 2003. Very bright, airy, open & spacious layout with prime location. Freshly new interior painting throughout, tile flooring on entry level and living room, laminated flooring on kitchen area and family room, berber carpet flooring on stairs and all bedrooms on upstairs, plantation shutter, fireplace on living room & high ceiling. Open kitchen with tile island, spacious cabinetry & recessed lighting & ceiling fan. Master suite with dual vanity & walk-in closet. Inside laundry on upstairs, 2 car attached garage with direct access & cozy front patio. Award winning schools for Arborland Education & Youth Activity Center, Robert C. Fisler School (K ~ 8th) & Sunny Hills High School are within walking distance. Association swimming pool, spa, tennis courts, clubhouse, jogging trails, parks, picnic area with BBQ, playground are in the community. Enjoy interwoven trails, picturesque parks, stylish shops and sought-after restaurants all just steps away. High speed internet service is included monthly HOA dues. Stackable washer & dryer are included. Perfect for first time home buyer or investor. "HURRY. WON'T LAST LONG"!!!

    This property is off market, which means it's not currently listed for sale or rent on Zillow. This may be different from what's available on other websites or public sources.

    Facts & features

    Interior

    Bedrooms & bathrooms
    • Bedrooms: 3
    • Bathrooms: 3
    • Full bathrooms: 2
    • 1/2 bathrooms: 1
    Heating
    • Forced air
    Cooling
    • Central
    Appliances
    • Included: Dishwasher, Dryer, Garbage disposal, Microwave, Range / Oven, Washer
    • Laundry: Inside, Dryer Included, Washer Included, Stackable, In Closet, Upper Level
    Features
    • Recessed Lighting, Tile Counters, Copper Plumbing Full, Open Floorplan, Ceiling Fan(s)
    • Flooring: Tile, Carpet, Laminate
    • Windows: Blinds, Double Pane Windows, Plantation Shutters
    • Has fireplace: Yes
    • Fireplace features: Living Room, Gas
    • Common walls with other units/homes: 2+ common walls, No one above, No one below
    Interior area
    • Total interior livable area: 1,502 sqft

    Property

    Parking
    • Total spaces: 2
    • Parking features: Garage - Attached
    Features
    • Levels: Multi/Split
    • Exterior features: Stucco
    • Pool features: Association, Community
    • Has spa: Yes
    • Spa features: Association, Community
    • Fencing: Wrought Iron
    Lot
    • Features: Park Nearby
    Details
    • Parcel number: 93624389
    • Special conditions: Standard

    Construction

    Type & style
    • Home type: Condo
    • Architectural style: Contemporary
    Materials
    • Roof: Tile
    Condition
    • Turnkey
    • Year built: 2003

    Utilities & green energy

    • Sewer: Sewer Paid, Sewer Assessments
    • Water: Private

    Community & HOA

    HOA
    • Has HOA: Yes
    • Amenities included: Pool
    • HOA fee: $309 monthly
    Location
    • Region: Fullerton

    Financial & listing details

    • Price per square foot: $600/sqft
    • Tax assessed value: $714,404
    • Annual tax amount: $9,662

    Price history

    DateEventPrice
    8/26/2020Sold$660,000-1.3%$439/sqft
    Source: CRMLS #PW20137872 Report a problem
    8/26/2020Listed for sale$669,000$445/sqft
    Source: First Team Real Estate #PW20137872 Report a problem
    7/20/2020Pending sale$669,000$445/sqft
    Source: First Team Real Estate #PW20137872 Report a problem
    7/14/2020Listed for sale$669,000+78.4%$445/sqft
    Source: First Team Real Estate #PW20137872 Report a problem
    3/19/2012Listing removed$2,500$2/sqft
    Source: First Team Real Estate #P814264 Report a problem
    3/7/2012Listed for rent$2,500$2/sqft
    Source: First Team Real Estate #P814264 Report a problem
    3/2/2012Sold$375,000-3.8%$250/sqft
    Source: Public Record Report a problem
    1/21/2012Price change$389,750-2.5%$259/sqft
    Source: RE/MAX Metro Realty #P805452 Report a problem
    12/31/2011Price change$399,700-2.5%$266/sqft
    Source: RE/MAX Metro Realty #P805452 Report a problem
    12/9/2011Listed for sale$409,900+23.1%$273/sqft
    Source: RE/MAX Metro Realty #P805452 Report a problem
    11/9/2011Sold$333,000-36%$222/sqft
    Source: Public Record Report a problem
    3/1/2005Sold$520,000$346/sqft
    Source: Public Record Report a problem

    Public tax history

    YearProperty taxesTax assessment
    2025$9,662 +3.6%$714,404 +2%
    2024$9,322 +2.3%$700,397 +2%
    2023$9,116 +0.6%$686,664 +2%
    2022$9,061 -3.4%$673,200 +2%
    2021$9,376 +36.2%$660,000 +53.2%
    2020$6,882 $430,685 +2%
    2019$6,882 +2.1%$422,241 +2%
    2018$6,738 +2.8%$413,962 +2%
    2017$6,552 $405,846 +2%
    2016$6,552 +1.7%$397,889 +1.5%
    2015$6,440 +4.8%$391,913 +2%
    2014$6,147 $384,236 +0.5%
    2013-- $382,500 +2%
    2012-- $375,000 -5.8%
    2011-- $398,000
    2010-- $398,000
    2009-- $398,000 -21.1%
    2008-- $504,500 -6.7%
    2007-- $541,008 +2%
    2006-- $530,400 +42.7%
    2005-- $371,590 +2%
    2004-- $364,304
    Find assessor info on the county website

    Neighborhood: Amerige Heights

    Nearby schools

    GreatSchools rating
    Schools provided by the listing agent
    • Elementary: Fisler
    • Middle: Fisler
    • High: Sunny Hills
    • District: Fullerton Joint Union High

    Source: The MLS. This data may not be complete. We recommend contacting the local school district to confirm school assignments for this home.

    Get a cash offer in 3 minutes
    Find out how much your home could sell for in as little as 3 minutes with a no-obligation cash offer.
    Estimated market value
    $901,600
    Get a cash offer in 3 minutes
    Find out how much your home could sell for in as little as 3 minutes with a no-obligation cash offer.
    Estimated market value
    $901,600