Skip main navigation
Sold for $253,000
  • $253,000

    1261 Pineridge St., Conway, SC 29527

    3beds
    1,192sqft
    Single Family Residence
    Built in 2012
    8,276 Square Feet Lot
    $252,900 Zestimate®
    $212/sqft
    $1,763 Estimated rent

    Home value

    $252,900

    $233,000 - $273,000

    $1,763/mo

    Zestimate® history
    Loading
    Loading...

    Owner options

    List your home for rent

    $1,763/mo

    Rent Zestimate®

    Find your next renter with Zillow Rental Manager. Plus, with online applications, you can quickly screen prospective tenants – for free.

    Learn more

    $1,763/mo

    Rent Zestimate®

    Refinance and save

    $1,524/mo

    Est. payment

    Refinancing to a lower rate could help reduce your monthly payments and save thousands over the life of the loan.

    See today's rates

    $1,524/mo

    Est. payment

    Explore your selling options

    Work with a Zillow partner agent

    Leverage their expertise and Zillow's premium Showcase listings to get your home seen by more buyers.

    Get started

    List with your own agent

    Get your home in front of millions of buyers by listing it on Zillow.

    Learn how to do it

    Sell it yourself

    Take full control of how buyers see your home on Zillow by listing For Sale by Owner (FSBO).

    List your home

    What's special

    Carolina roomLarge backyardOpen floor plan
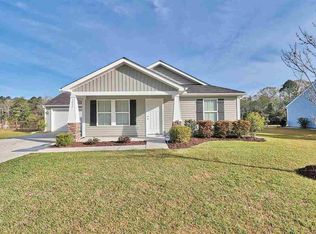
    This is the perfect house in the perfect location, at the perfect price! Three bedroom, two bath ranch on a spacious and peaceful pond lot, on a cul-de-sac surrounded by over one hundred acres of protected, HOA-owned land, minutes from charming downtown Conway. This open floor plan home has a Carolina room, patio, and large backyard from which you can enjoy the incredible view of the birds and pond beyond. This home is one-of-a-kind - don't miss it. About a half hour drive to the beach and attractions of Myrtle Beach, and minutes to shopping, restaurants and schools.

    Zillow last checked:

    Listing updated:

    Listed by:

    Julie Blake B Martel 843-602-6718,

    Realty ONE Group Dockside

    Bought with:

    The Roark Group

    RE/MAX Executive

    Source: CCAR,MLS#: 2505901MLS LogoOriginating MLS: Coastal Carolinas Association of Realtors

    Facts & features

    Interior

    Bedrooms & bathrooms
    • Bedrooms: 3
    • Bathrooms: 2
    • Full bathrooms: 2
    Rooms
    • Room types: Carolina Room, Foyer, Utility Room
    Primary bedroom
    • Level: First
    Bedroom 1
    • Level: First
    Bedroom 2
    • Level: First
    Dining room
    • Features: Kitchen/Dining Combo
    Family room
    • Features: Ceiling Fan(s), Vaulted Ceiling(s)
    Kitchen
    • Features: Breakfast Bar, Pantry
    Other
    • Features: Bedroom on Main Level, Entrance Foyer
    Heating
    • Central, Electric
    Cooling
    • Central Air
    Appliances
    • Included: Dishwasher, Disposal, Microwave, Range, Refrigerator
    • Laundry: Washer Hookup
    Features
    • Attic, Pull Down Attic Stairs, Permanent Attic Stairs, Split Bedrooms, Breakfast Bar, Bedroom on Main Level, Entrance Foyer
    • Flooring: Carpet, Vinyl
    • Doors: Storm Door(s)
    • Attic: Pull Down Stairs,Permanent Stairs
    Interior area
    • Total structure area: 1,692
    • Total interior livable area: 1,192 sqft

    Property

    Parking
    • Total spaces: 4
    • Parking features: Attached, Garage, Two Car Garage, Garage Door Opener
    • Attached garage spaces: 2
    Features
    • Levels: One
    • Stories: 1
    • Patio & porch: Front Porch, Patio
    • Exterior features: Patio
    • On waterfront: Yes
    • Waterfront features: Pond
    Lot
    • Size: 8,276 Square Feet
    • Features: Cul-De-Sac, City Lot, Lake Front, Pond on Lot, Rectangular, Rectangular Lot
    Details
    • Additional parcels included: ,
    • Parcel number: 36815030020
    • Zoning: Res
    • Special conditions: None

    Construction

    Type & style
    • Home type: SingleFamily
    • Architectural style: Ranch
    • Property subtype: Single Family Residence
    Materials
    • Masonry, Vinyl Siding
    • Foundation: Slab
    Condition
    • Resale
    • Year built: 2012
    Details
    • Builder model: Russell with Carolina Room and Front Porch
    • Builder name: Ameribuilt

    Utilities & green energy

    • Water: Public
    • Utilities for property: Cable Available, Electricity Available, Phone Available, Sewer Available, Underground Utilities, Water Available

    Community & HOA

    Community
    • Features: Golf Carts OK
    • Security: Smoke Detector(s)
    • Subdivision: Pecan Grove
    HOA
    • Has HOA: Yes
    • Amenities included: Owner Allowed Golf Cart, Owner Allowed Motorcycle
    • Services included: Association Management, Common Areas, Recreation Facilities
    • HOA fee: $13 monthly
    Location
    • Region: Conway

    Financial & listing details

    • Price per square foot: $212/sqft
    • Tax assessed value: $244,769
    • Annual tax amount: $690
    • Date on market: 3/7/2025
    • Listing terms: Cash,Conventional,FHA,VA Loan
    • Electric utility on property: Yes

    Price history

    DateEventPrice
    5/21/2025Sold$253,000-2.7%$212/sqft
    Source: CCAR #2505901 Report a problem
    4/10/2025Contingent$259,900$218/sqft
    Source: CCAR #2505901 Report a problem
    3/10/2025Listed for sale$259,900+111.4%$218/sqft
    Source: CCAR #2505901 Report a problem
    10/31/2012Sold$122,970$103/sqft
    Source: CCAR #1217555 Report a problem

    Public tax history

    YearProperty taxesTax assessment
    2025$690 +1.8%$157,656
    2024$678 $157,656 +15%
    2023-- $137,092
    2022-- $137,092
    2021$489 +2.8%--
    2020$476 --
    2019-- --
    2018$401 $4,770 -56.8%
    2017-- $11,041
    2016-- $11,041 +131.5%
    2015-- $4,769
    2014$401 $4,769
    2013-- --
    2012-- --
    2010-- $1,740
    Find assessor info on the county website

    Neighborhood: 29527

    Nearby schools

    GreatSchools rating
    Schools provided by the listing agent
    • Elementary: South Conway Elementary School
    • Middle: Whittemore Park Middle School
    • High: Conway High School

    Source: CCAR. This data may not be complete. We recommend contacting the local school district to confirm school assignments for this home.

    Sell for more on Zillow
    Get a Zillow Showcase℠ listing at no additional cost and you could sell for .
    $252,900
    2% more
    +$5,058
    With Zillow Showcase(estimated)
    $257,958
    Sell for more on Zillow
    Get a Zillow Showcase℠ listing at no additional cost and you could sell for .
    $252,900
    2% more
    +$5,058
    With Zillow Showcase(estimated)
    $257,958