Welcome to 1261 Polk Avenue in Deltona, FL! With NO HOA, this TURNKEY single-family residence is a great find for homeowners and investors alike, with the potential to be used as an Air BnB. You can't beat the location of this home, being just 30 minutes from the beach, Daytona Speedway, and Orlando. There is a brand-new roof, fans, fixtures and the HVAC system was replaced in 2015. With 3 bedrooms, 2 bathrooms, and a garage that was converted into a 4th bedroom, each of the generously sized bedrooms offer space to relax. The two full bathrooms reflect modern fixtures and finishes, and the house welcomes you with an open floor plan with an inviting atmosphere. The kitchen, dining & living room areas flow seamlessly into one another, making it an ideal setting for entertaining and everyday living. The kitchen has been upgraded with brand new GRANITE countertops, as well as new soft close cabinets and drawers that perfectly complement the sleek GE stainless steel appliances. The backyard is perfect for outdoor living and entertaining that features a stunning wooden deck and a storage shed with a new roof! Agent is related to the seller.
Sold for $290,000
$290,000
1261 Polk Ave, Deltona, FL 32738
3beds
1,581sqft
Single Family Residence
Built in 1988
10,000 Square Feet Lot
$296,900 Zestimate®
$183/sqft
$1,993 Estimated rent
Home value
$296,900
$282,000 - $312,000
$1,993/mo
Zestimate® history
Owner options
List your home for rent
$1,993/mo
Rent Zestimate®
Find your next renter with Zillow Rental Manager. Plus, with online applications, you can quickly screen prospective tenants – for free.
$1,993/mo
Rent Zestimate®
Refinance and save
$1,989/mo
Est. payment
Refinancing to a lower rate could help reduce your monthly payments and save thousands over the life of the loan.
$1,989/mo
Est. payment
Explore your selling options
Work with a Zillow partner agent
Leverage their expertise and Zillow's premium Showcase listings to get your home seen by more buyers.
Get startedList with your own agent
Get your home in front of millions of buyers by listing it on Zillow.
Learn how to do itSell it yourself
Take full control of how buyers see your home on Zillow by listing For Sale by Owner (FSBO).
List your homeWhat's special
Modern fixturesNew roofBrand - new roofOpen floor planDaytona speedwayNew soft close cabinets
Zillow last checked:
Listing updated:
Listed by:
Catherine Anderson 941-237-6792,
RE/MAX PALM REALTY 941-743-5525
Bought with:
Jason Tavarez
JPAR SOUTH FLORIDA LIVING
Source: Stellar MLS,MLS#: C7489527 Originating MLS: Port Charlotte
Originating MLS: Port Charlotte
Facts & features
Interior
Bedrooms & bathrooms
- Bedrooms: 3
- Bathrooms: 2
- Full bathrooms: 2
Rooms
- Room types: Bonus Room, Utility Room
Primary bedroom
- Features: Ceiling Fan(s), Built-in Closet
- Level: First
Bedroom 2
- Features: Ceiling Fan(s), Built-in Closet
- Level: First
Bedroom 3
- Features: Ceiling Fan(s), Built-in Closet
- Level: First
Kitchen
- Features: Pantry
- Level: First
Living room
- Features: Ceiling Fan(s)
- Level: First
Heating
- Central, Electric
Cooling
- Central Air
Appliances
- Included: Dishwasher, Electric Water Heater, Microwave, Range, Refrigerator
- Laundry: Electric Dryer Hookup, Inside, Laundry Room, Washer Hookup
Features
- Ceiling Fan(s), High Ceilings, Kitchen/Family Room Combo, Living Room/Dining Room Combo, Open Floorplan, Primary Bedroom Main Floor, Solid Wood Cabinets, Split Bedroom, Stone Counters, Thermostat, Vaulted Ceiling(s)
- Flooring: Ceramic Tile
- Windows: Blinds
- Has fireplace: No
Interior area
- Total structure area: 1,798
- Total interior livable area: 1,581 sqft
Property
Parking
- Parking features: Converted Garage, Driveway, Ground Level, Guest, Off Street, On Street
- Has uncovered spaces: Yes
Features
- Levels: One
- Stories: 1
- Patio & porch: Deck, Front Porch
- Exterior features: Lighting
- Fencing: Wood
Lot
- Size: 10,000 Square Feet
Details
- Parcel number: 813038310040
- Zoning: 01R
- Special conditions: None
Construction
Type & style
- Home type: SingleFamily
- Property subtype: Single Family Residence
Materials
- Wood Frame
- Foundation: Slab
- Roof: Shingle
Condition
- Completed
- New construction: No
- Year built: 1988
Utilities & green energy
- Sewer: Septic Tank
- Water: Public
- Utilities for property: Cable Available, Electricity Connected, Public, Water Connected
Community & HOA
Community
- Security: Smoke Detector(s)
- Pet fee: $0 monthly
- Subdivision: DELTONA LAKES UNIT 38
HOA
- Has HOA: No
Location
- Region: Deltona
Financial & listing details
- Price per square foot: $183/sqft
- Tax assessed value: $217,428
- Annual tax amount: $3,469
- Date on market: 3/18/2024
- Cumulative days on market: 5 days
- Listing terms: Cash,Conventional,FHA,VA Loan
- Ownership: Fee Simple
- Total actual rent: 0
- Electric utility on property: Yes
- Road surface type: Asphalt, Paved
Price history
| Date | Event | Price |
|---|---|---|
| 5/8/2024 | Sold | $290,000+3.9%$183/sqft |
Source:  Stellar MLS #C7489527 Report a problem Stellar MLS #C7489527 Report a problem | ||
| 3/24/2024 | Pending sale | $279,000$176/sqft |
Source: Stellar MLS #C7489527 Report a problem | ||
| 3/18/2024 | Listed for sale | $279,000+352.9%$176/sqft |
Source: Stellar MLS #C7489527 Report a problem | ||
| 11/15/2013 | Listing removed | $925$1/sqft |
Source: Go Section8 Report a problem | ||
| 11/9/2013 | Listed for rent | $925$1/sqft |
Source: Go Section8 Report a problem | ||
| 6/20/1997 | Sold | $61,600-7.8%$39/sqft |
Source: Public Record Report a problem | ||
| 5/9/1995 | Sold | $66,800+67.8%$42/sqft |
Source: Public Record Report a problem | ||
| 10/24/1994 | Sold | $39,800$25/sqft |
Source: Public Record Report a problem | ||
Public tax history
| Year | Property taxes | Tax assessment |
|---|---|---|
| 2025 | $4,526 +25.2% | $217,428 +37.6% |
| 2024 | $3,616 +4.3% | $158,055 +10% |
| 2023 | $3,469 +8.7% | $143,686 +10% |
| 2022 | $3,191 | $130,624 +10% |
| 2021 | -- | $118,749 +10% |
| 2020 | $2,785 | $107,954 -10.6% |
| 2019 | $2,785 +3.5% | $120,774 +9% |
| 2018 | $2,692 +6.8% | $110,801 +23.3% |
| 2017 | $2,520 +9.9% | $89,880 +16% |
| 2016 | $2,293 +11.3% | $77,501 +14.6% |
| 2015 | $2,060 +7% | $67,616 +11% |
| 2014 | $1,926 | $60,937 +8.5% |
| 2013 | -- | $56,164 +11.4% |
| 2012 | -- | $50,400 +9.8% |
| 2011 | -- | $45,894 -31.8% |
| 2010 | -- | $67,253 -19.2% |
| 2009 | -- | $83,196 +29.4% |
| 2007 | -- | $64,311 -0.5% |
| 2006 | -- | $64,624 +6.1% |
| 2005 | -- | $60,915 +3% |
| 2004 | -- | $59,141 +1.9% |
| 2003 | -- | $58,038 +2.4% |
| 2002 | -- | $56,678 +1.6% |
| 2001 | -- | $55,786 +2.4% |
| 2000 | -- | $54,491 |
Find assessor info on the county website
Neighborhood: 32738
Nearby homes
- $243,0003 bd2 ba1.2k sqft1269 Polk Ave, Deltona, FL 32738Off Market
- $335,9004 bd2 ba1.7k sqft1253 Polk Ave, Deltona, FL 32738Off Market
- $295,7003 bd2 ba1.6k sqft1278 Bladon Ave, Deltona, FL 32738Off Market
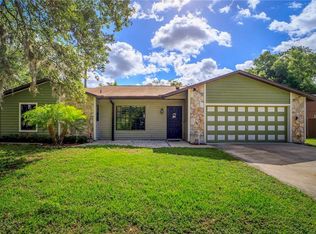
- $264,2003 bd2 ba1.2k sqft1272 Bladon Ave, Deltona, FL 32738Off Market
- $246,6003 bd2 ba1.2k sqft1284 Bladon Ave, Deltona, FL 32738Off Market
- $276,9003 bd2 ba1.3k sqft1277 Polk Ave, Deltona, FL 32738Off Market
- $310,5003 bd2 ba1.6k sqft1245 Polk Ave, Deltona, FL 32738Off Market
- $296,1003 bd2 ba1.4k sqft1260 Polk Ave, Deltona, FL 32738Off Market
Nearby schools
GreatSchools rating
- 4/10Sunrise Elementary SchoolGrades: PK-5Distance: 1.2 mi
- 4/10Heritage Middle SchoolGrades: 6-8Distance: 0.6 mi
- 4/10Pine Ridge High SchoolGrades: 9-12Distance: 1.4 mi
Schools provided by the listing agent
- Elementary: Sunrise Elem
- Middle: Heritage Middle
- High: Pine Ridge High School
Source: Stellar MLS. This data may not be complete. We recommend contacting the local school district to confirm school assignments for this home.
Get a cash offer in 3 minutes
Find out how much your home could sell for in as little as 3 minutes with a no-obligation cash offer.
Estimated market value
$296,900
Get a cash offer in 3 minutes
Find out how much your home could sell for in as little as 3 minutes with a no-obligation cash offer.
Estimated market value
$296,900
- Florida
- Volusia County
- Deltona
- 32738
- 1261 Polk Ave
Nearby cities
Nearby zip codes
Other Deltona Topics
