Skip main navigation
Closed
  • $402,500

    1261 Pond View Ln, White Bear Township, MN 55110

    2beds
    2,200sqft
    (TH) Side x Side
    Built in 1990
    4,225 Square Feet Lot
    $408,500 Zestimate®
    $183/sqft
    $2,651 Estimated rent

    Home value

    $408,500

    $388,000 - $429,000

    $2,651/mo

    Zestimate® history
    Loading
    Loading...

    Owner options

    List your home for rent

    $2,651/mo

    Rent Zestimate®

    Find your next renter with Zillow Rental Manager. Plus, with online applications, you can quickly screen prospective tenants – for free.

    Learn more

    $2,651/mo

    Rent Zestimate®

    Refinance and save

    $3,116/mo

    Est. payment

    Refinancing to a lower rate could help reduce your monthly payments and save thousands over the life of the loan.

    See today's rates

    $3,116/mo

    Est. payment

    Explore your selling options

    Work with a Zillow partner agent

    Leverage their expertise and Zillow's premium Showcase listings to get your home seen by more buyers.

    Get started

    List with your own agent

    Get your home in front of millions of buyers by listing it on Zillow.

    Learn how to do it

    Sell it yourself

    Take full control of how buyers see your home on Zillow by listing For Sale by Owner (FSBO).

    List your home

    What's special

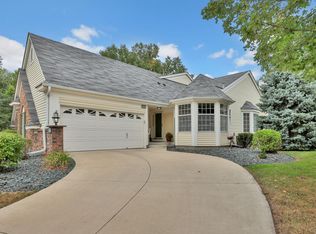
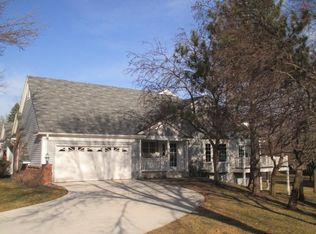
    Charm abounds in this Pratt built, ONE LEVEL walkout townhome. A RARE find! Main level Primary ensuite features full bath, with separate tub and shower, walk-in closet and access to deck. Eat-in kitchen with large bay window floods with natural light. A plethora of cabinetry and storage. Laundry/mud room off garage. Main level powder room. Very large living room with adjacent dining area. Abundant natural light floods large open, vaulted living room featuring beautiful gas burning FP. French doors lead to deck. High quality carpet throughout living, dining, and primary bedroom. Large lower level walkout features new LVP flooring and brick gas fireplace. French doors lead to large den/game/hobby area with custom built-ins. Large bedroom and 3/4 bath in lower level. Large utility room with plenty of storage available. This beautiful TH has been lovingly cared for. Large rear terrace/patio area overlooking pond. Do not miss out on the opportunity to live in this beautiful and conveniently located community. Dining, shopping, freeway access, and more minutes from home!

    Zillow last checked:

    Listing updated:

    Listed by:

    Ryan M Platzke 952-844-6000,

    Coldwell Banker Realty - Southwest Regional,

    Judith E Happe-Humes 612-308-4988

    Bought with:

    Amy Ruzick

    RE/MAX Results

    Source: NorthstarMLS as distributed by MLS GRID,MLS#: 7018256MLS Logo

    Facts & features

    Interior

    Bedrooms & bathrooms
    • Bedrooms: 2
    • Bathrooms: 3
    • Full bathrooms: 1
    • 3/4 bathrooms: 1
    • 1/2 bathrooms: 1
    Bedroom
    • Level: Main
    • Area: 192 Square Feet
    • Dimensions: 12x16
    Bedroom 2
    • Level: Lower
    • Area: 168 Square Feet
    • Dimensions: 12x14
    Den
    • Level: Lower
    • Area: 208 Square Feet
    • Dimensions: 16x13
    Dining room
    • Level: Main
    • Area: 180 Square Feet
    • Dimensions: 12x15
    Family room
    • Level: Lower
    Informal dining room
    • Level: Main
    • Area: 72 Square Feet
    • Dimensions: 9x8
    Kitchen
    • Level: Main
    • Area: 132 Square Feet
    • Dimensions: 11x12
    Living room
    • Level: Main
    • Area: 221 Square Feet
    • Dimensions: 17x13
    Heating
    • Forced Air
    Cooling
    • Central Air
    Appliances
    • Included: Chandelier, Dishwasher, Disposal, Dryer, Electronic Air Filter, Humidifier, Gas Water Heater, Microwave, Range, Refrigerator, Washer, Water Softener Owned
    • Laundry: Laundry Room, Main Level, Sink, Washer Hookup
    Features
    • Basement: Block,Drain Tiled,Finished,Storage Space,Walk-Out Access
    • Number of fireplaces: 2
    • Fireplace features: Brick, Gas, Insert, Living Room
    Interior area
    • Total structure area: 2,200
    • Total interior livable area: 2,200 sqft
    • Finished area above ground: 1,250
    • Finished area below ground: 950

    Property

    Parking
    • Total spaces: 2
    • Parking features: Attached, Concrete, Electric, Garage, Garage Door Opener, Insulated Garage, Storage
    • Attached garage spaces: 2
    • Has uncovered spaces: Yes
    • Details: Garage Dimensions (24x24)
    Accessibility
    • Accessibility features: None
    Features
    • Levels: One
    • Stories: 1
    • Patio & porch: Deck, Front Porch, Patio, Terrace
    • Fencing: None
    Lot
    • Size: 4,225 Square Feet
    • Dimensions: 42 x 101
    • Features: Tree Coverage - Medium
    Details
    • Foundation area: 1250
    • Parcel number: 213022410126
    • Zoning description: Residential-Single Family

    Construction

    Type & style
    • Home type: Townhouse
    • Property subtype: (TH) Side x Side
    • Attached to another structure: Yes
    Materials
    • Block
    • Roof: Age Over 8 Years,Asphalt,Pitched
    Condition
    • New construction: No
    • Year built: 1990

    Utilities & green energy

    • Electric: Circuit Breakers, Power Company: Xcel Energy
    • Gas: Natural Gas
    • Sewer: City Sewer/Connected
    • Water: City Water/Connected

    Community & HOA

    Community
    • Subdivision: Birch Lake Ponds Two
    HOA
    • Has HOA: Yes
    • Amenities included: In-Ground Sprinkler System
    • Services included: Hazard Insurance, Lawn Care, Maintenance Grounds, Professional Mgmt, Snow Removal
    • HOA fee: $540 monthly
    • HOA name: Cedar Management
    • HOA phone: 763-337-3647
    Location
    • Region: White Bear Township

    Financial & listing details

    • Price per square foot: $183/sqft
    • Tax assessed value: $368,800
    • Annual tax amount: $4,798
    • Date on market: 3/3/2026
    • Cumulative days on market: 6 days
    • Road surface type: Paved

    Price history

    DateEventPrice
    4/10/2026Sold$402,500$183/sqft
    Source: NorthstarMLS as distributed by MLS GRID #7018256 Report a problem
    3/9/2026Pending sale$402,500$183/sqft
    Source: NorthstarMLS as distributed by MLS GRID #7018256 Report a problem
    3/3/2026Listed for sale$402,500+75.1%$183/sqft
    Source: NorthstarMLS as distributed by MLS GRID #7018256 Report a problem
    7/14/1999Sold$229,900+22.6%$105/sqft
    Source: Public Record Report a problem
    1/29/1996Sold$187,500$85/sqft
    Source: Public Record Report a problem

    Public tax history

    YearProperty taxesTax assessment
    2025$4,798 -2.4%$368,800 +1%
    2024$4,914 +1.4%$365,000 -4.2%
    2023$4,844 +18.1%$381,100 +1.6%
    2022$4,100 +9.6%$375,100 +23.9%
    2021$3,742 -8.2%$302,700 +5.4%
    2020$4,078 +16.6%$287,100 -4%
    2019$3,498 $299,000
    2018$3,498 -1.2%$299,000 +5.6%
    2017$3,540 $283,100
    2016$3,540 +3.2%--
    2015$3,430 +17.6%$257,300
    2014$2,916 -12.9%--
    2013$3,348 +5.1%--
    2012$3,186 +9.2%--
    2011$2,918 --
    2010-- --
    2009$3,184 +8.2%--
    2008$2,942 -3.2%--
    2007$3,040 +3.3%--
    2006$2,944 +10.3%--
    2005$2,668 +3.2%--
    2004$2,586 +8.7%--
    2003$2,378 +0.5%--
    2002$2,366 -26.7%--
    2001$3,230 +1.6%--
    2000$3,180 --
    Find assessor info on the county website

    Neighborhood: 55110

    Nearby schools

    GreatSchools rating
    Get a cash offer in 3 minutes
    Find out how much your home could sell for in as little as 3 minutes with a no-obligation cash offer.
    Estimated market value
    $408,500
    Get a cash offer in 3 minutes
    Find out how much your home could sell for in as little as 3 minutes with a no-obligation cash offer.
    Estimated market value
    $408,500