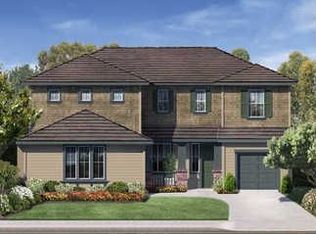
Beautiful Single-Level 4BD/2.5BA Contemporary on a big lot just across from the coveted park, playgrounds, and sports fields and courts of Oakley's renowned Summer Lake Community. 1261 Poplar greets visitors with a large FLR w/wd flrs, big windows, and a cozy gas FP, plus an adjoining open-concept granite kitchen w/center isle & b-fast area w/doors to the big rear yard. A FDR and half BA nearby completes the home's well-equipped community areas. Tucked privately in the home's South wing, a retreat-like primary suite offers lots of room, a walk-in closet, and an en-suite BA w/a dual vanity, soaking tub, shower & private commode. 3 additional ample BDs, including one set up as a home office, offers versatility & room to grow for the next owners, while a 2nd full BA, a laundry rm, and a 2-car garage w/room for storage & hobbies, enhance the home's practicality. The big 7,946 Sq Ft lot includes roomy front, side and back yards, that feature an attractive rear patio with a hot tub, and ample room for gardening, pets, play and parties. Summerlake amenities includes a community pool, clubhouse, a scenic lake, and abundant play areas and sports fields & courts. Excellent central location, close to shopping, dining, Delta waterways, marinas, and EZ access to Brentwood and major frwys.
Sold for $640,000
$640,000
1261 Poplar Dr, Oakley, CA 94561
4beds
2,235sqft
Single Family Residence
Built in 2011
7,946 Square Feet Lot
$604,100 Zestimate®
$286/sqft
$3,779 Estimated rent
Home value
$604,100
$544,000 - $677,000
$3,779/mo
Zestimate® history
Owner options
List your home for rent
$3,779/mo
Rent Zestimate®
Find your next renter with Zillow Rental Manager. Plus, with online applications, you can quickly screen prospective tenants – for free.
$3,779/mo
Rent Zestimate®
Refinance and save
$4,299/mo
Est. payment
Refinancing to a lower rate could help reduce your monthly payments and save thousands over the life of the loan.
$4,299/mo
Est. payment
Explore your selling options
Work with a Zillow partner agent
Leverage their expertise and Zillow's premium Showcase listings to get your home seen by more buyers.
Get startedList with your own agent
Get your home in front of millions of buyers by listing it on Zillow.
Learn how to do itSell it yourself
Take full control of how buyers see your home on Zillow by listing For Sale by Owner (FSBO).
List your homeWhat's special
Cozy gas fpOpen-concept granite kitchenRoom for gardeningHome officeCenter isleRetreat-like primary suiteBig lot
Zillow last checked:
Listing updated:
Listed by:
Andrew de Vries DRE #01368031,
Berkshire Hathaway-Franciscan 415-664-9400
Bought with:
May Maxwell, DRE #01833983
AHS Realty Pros
Source: SFAR,MLS#: 425006753 Originating MLS: San Francisco Association of REALTORS
Originating MLS: San Francisco Association of REALTORSFacts & features
Interior
Bedrooms & bathrooms
- Bedrooms: 4
- Bathrooms: 3
- Full bathrooms: 2
- 1/2 bathrooms: 1
Primary bedroom
- Area: 0
- Dimensions: 0 x 0
Bedroom 1
- Area: 0
- Dimensions: 0 x 0
Bedroom 2
- Area: 0
- Dimensions: 0 x 0
Bedroom 3
- Area: 0
- Dimensions: 0 x 0
Bedroom 4
- Area: 0
- Dimensions: 0 x 0
Primary bathroom
- Features: Shower Stall(s), Soaking Tub
Bathroom
- Features: Tub w/Shower Over
Dining room
- Features: Dining/Living Combo
- Area: 0
- Dimensions: 0 x 0
Family room
- Area: 0
- Dimensions: 0 x 0
Kitchen
- Features: Kitchen Island, Pantry Closet
- Level: Main
- Area: 0
- Dimensions: 0 x 0
Living room
- Level: Main
- Area: 0
- Dimensions: 0 x 0
Heating
- Central
Cooling
- Central Air
Appliances
- Included: Dishwasher, Free-Standing Gas Oven, Free-Standing Gas Range, Range Hood, Microwave
- Laundry: Inside Room
Features
- Formal Entry
- Flooring: Carpet, Tile, Wood
- Windows: Double Pane Windows
- Number of fireplaces: 1
- Fireplace features: Living Room
Interior area
- Total structure area: 2,235
- Total interior livable area: 2,235 sqft
Property
Parking
- Total spaces: 2
- Parking features: Driveway, Attached, Inside Entrance, Side By Side, On Site (Single Family Only)
- Attached garage spaces: 2
- Has uncovered spaces: Yes
Lot
- Size: 7,946 Square Feet
- Features: Shape Regular
Details
- Parcel number: 0324100239
- Special conditions: Successor Trustee Sale
Construction
Type & style
- Home type: SingleFamily
- Architectural style: Contemporary
- Property subtype: Single Family Residence
Materials
- Wood
- Foundation: Slab
- Roof: Composition
Condition
- Year built: 2011
Utilities & green energy
- Sewer: Public Sewer
- Water: Public
Community & HOA
HOA
- Has HOA: Yes
- Amenities included: Clubhouse, Greenbelt, Park, Playground, Pool, Tennis Court(s)
- Services included: Maintenance Grounds, Pool, Recreation Facility
- HOA fee: $138 monthly
- HOA name: Summer Lake Owners Association
Location
- Region: Oakley
- Elevation: 0
Financial & listing details
- Price per square foot: $286/sqft
- Tax assessed value: $652,800
- Annual tax amount: $11,850
- Price range: $640K - $640K
- Date on market: 1/30/2025
- Cumulative days on market: 15 days
- Listing terms: Cash,Conventional,FHA
- Total actual rent: 0
- Road surface type: Paved Sidewalk
Price history
| Date | Event | Price |
|---|---|---|
| 3/10/2025 | Sold | $640,000-1.4%$286/sqft |
Source:  SFAR #425006753 Report a problem SFAR #425006753 Report a problem | ||
| 2/14/2025 | Pending sale | $649,000$290/sqft |
Source: SFAR #425006753 Report a problem | ||
| 1/30/2025 | Listed for sale | $649,000+106%$290/sqft |
Source: SFAR #425006753 Report a problem | ||
| 6/30/2011 | Sold | $315,000+3.6%$141/sqft |
Source: Public Record Report a problem | ||
| 6/29/2011 | Listed for sale | $304,081$136/sqft |
Source: Meritage Homes Report a problem | ||
| 5/3/2011 | Listing removed | $304,081$136/sqft |
Source: Meritage Homes Report a problem | ||
| 2/9/2011 | Listed for sale | $304,081$136/sqft |
Source: Meritage Homes Report a problem | ||
Public tax history
| Year | Property taxes | Tax assessment |
|---|---|---|
| 2025 | $11,850 +33.9% | $652,800 +65% |
| 2024 | $8,852 +2.3% | $395,643 +2% |
| 2023 | $8,651 +2.9% | $387,887 +2% |
| 2022 | $8,407 +3.4% | $380,283 +2% |
| 2021 | $8,131 +2.3% | $372,827 +1% |
| 2020 | $7,951 +3.1% | $369,005 +2% |
| 2019 | $7,711 +3.7% | $361,771 +2% |
| 2018 | $7,433 +2.9% | $354,678 +2% |
| 2017 | $7,226 +5.6% | $347,725 +2% |
| 2016 | $6,844 +3.7% | $340,908 +1.5% |
| 2015 | $6,603 | $335,789 +2% |
| 2014 | $6,603 | $329,213 +9.2% |
| 2013 | -- | $301,500 -2.3% |
| 2012 | -- | $308,500 +781.4% |
| 2011 | -- | $35,000 +16.7% |
| 2010 | -- | $30,000 +20% |
| 2009 | -- | $25,000 -76.3% |
| 2008 | -- | $105,628 +2% |
| 2007 | -- | $103,557 +2217.7% |
| 2006 | -- | $4,468 |
Find assessor info on the county website
Neighborhood: 94561
Nearby homes
- $652,8004 bd3 ba2.5k sqft1257 Poplar Dr, Oakley, CA 94561Off Market
- $714,6004 bd4 ba2.7k sqft1267 Poplar Dr, Oakley, CA 94561Off Market

- $716,8004 bd3 ba3.7k sqft1378 Maple Dr, Oakley, CA 94561Off Market
- $709,7004 bd3 ba3.5k sqft1382 Maple Dr, Oakley, CA 94561Off Market
- $661,4004 bd3 ba2.8k sqft1253 Poplar Dr, Oakley, CA 94561Off Market
- $760,0004 bd3 ba3.7k sqft1273 Poplar Dr, Oakley, CA 94561Sold
- $730,0004 bd3 ba3.3k sqft1374 Maple Dr, Oakley, CA 94561Sold
- $755,8004 bd3 ba3.5k sqft1256 Poplar Dr, Oakley, CA 94561Off Market
Nearby schools
GreatSchools rating
- 5/10Summer Lake ElementaryGrades: K-5Distance: 0.6 mi
- 2/10Delta Vista Middle SchoolGrades: 6-8Distance: 2.9 mi
- 5/10Freedom High SchoolGrades: 9-12Distance: 4.6 mi
Schools provided by the listing agent
- District: Oakley Union Elem
Source: SFAR. This data may not be complete. We recommend contacting the local school district to confirm school assignments for this home.
Get a cash offer in 3 minutes
Find out how much your home could sell for in as little as 3 minutes with a no-obligation cash offer.
Estimated market value
$604,100
Get a cash offer in 3 minutes
Find out how much your home could sell for in as little as 3 minutes with a no-obligation cash offer.
Estimated market value
$604,100
- California
- Contra Costa County
- Oakley
- 94561
- 1261 Poplar Dr
Nearby cities
Nearby zip codes
Other Oakley Topics
