VA Assumable Loan for qualified buyers! This is your opportunity to own a beautifully maintained, only a few years young 4-bedroom, 2-bath home while enjoying substantial monthly savings. The low assumable interest rate paired with owned solar panels means lower mortgage payments and reduced electric bills, making this home an incredible long-term investment. Inside, you'll find an open-concept floor plan, spacious living areas, and a split-bedroom layout. The oversized primary suite features a large walk-in closet that won't disappoint. Step outside to a fully fenced backyard backing to a peaceful preserve with no rear neighbors, offering privacy and beautiful natural views. Conveniently located near shopping, dining, schools, parks, and major roadways. This move-in-ready home truly is the gift that keeps on giving. Schedule your private showing today before this rare opportunity is gone!
For sale
Price cut: $10K (8/28)
$339,900
1261 Rainbow Rd SE, Palm Bay, FL 32909
4beds
1,830sqft
Single Family Residence
Built in 2021
10,454 Square Feet Lot
$-- Zestimate®
$186/sqft
$-- HOA
What's special
Split-bedroom layoutOpen-concept floor planBeautiful natural viewsOversized primary suiteOwned solar panelsFully fenced backyardLarge walk-in closet
- 60 days
- 249
- 35
Zillow last checked:
Listing updated:
Listed by:
Sabrena Anne Killmon 407-799-0629,
Real Broker, LLC
Source: Space Coast AOR,MLS#: 1083299
Facts & features
Interior
Bedrooms & bathrooms
- Bedrooms: 4
- Bathrooms: 2
- Full bathrooms: 2
Primary bedroom
- Description: measurement may not be acurate and will need to be checked
- Level: Main
- Area: 192
- Dimensions: 16.00 x 12.00
Heating
- Central
Cooling
- Central Air
Appliances
- Included: Convection Oven, Dishwasher, Disposal, Electric Cooktop, Electric Oven, Electric Range, Ice Maker, Refrigerator
- Laundry: Electric Dryer Hookup, Washer Hookup
Features
- Ceiling Fan(s), Kitchen Island, Open Floorplan, Pantry, Split Bedrooms, Walk-In Closet(s)
- Flooring: Carpet, Tile
- Has fireplace: No
Interior area
- Total interior livable area: 1,830 sqft
Video & virtual tour
Property
Parking
- Total spaces: 2
- Parking features: Garage
- Garage spaces: 2
Features
- Levels: One
- Stories: 1
- Patio & porch: Patio
- Exterior features: Storm Shutters
- Fencing: Back Yard,Other
Lot
- Size: 10,454 Square Feet
- Features: Many Trees, Wooded
Details
- Additional parcels included: 2933406
- Parcel number: 293716Gp00756.00002.00
- Zoning description: Residential
- Special conditions: Standard
Construction
Type & style
- Home type: SingleFamily
- Architectural style: Traditional,Mid-Century Modern
- Property subtype: Single Family Residence
Materials
- Block, Concrete, Stucco
Condition
- New construction: No
- Year built: 2021
Utilities & green energy
- Sewer: Septic Tank
- Water: Public
- Utilities for property: Cable Available, Electricity Available, Electricity Connected, Water Available, Water Connected
Community & HOA
Community
- Subdivision: None
HOA
- Has HOA: No
Location
- Region: Palm Bay
Financial & listing details
- Price per square foot: $186/sqft
- Tax assessed value: $285,210
- Annual tax amount: $4,359
- Date on market: 7/24/2026
- Listing terms: Assumable,Cash,Conventional,FHA,VA Loan
Estimated market value
Not available
Estimated sales range
Not available
Not available
Price history
| Date | Event | Price |
|---|---|---|
| 9/19/2026 | Listed for rent | $2,400$1/sqft |
Source: Space Coast AOR #1088002 Report a problem | ||
| 8/28/2026 | Price change | $339,900-2.9%$186/sqft |
Source: Space Coast AOR #1083299 Report a problem | ||
| 7/24/2026 | Listed for sale | $349,900+33.8%$191/sqft |
Source: Space Coast AOR #1083299 Report a problem | ||
| 8/27/2021 | Sold | $261,540+1145.4%$143/sqft |
Source: Space Coast AOR #900715 Report a problem | ||
| 7/9/2004 | Sold | $21,000+162.5%$11/sqft |
Source: Public Record Report a problem | ||
| 1/13/2004 | Sold | $8,000$4/sqft |
Source: Public Record Report a problem | ||
Public tax history
| Year | Property taxes | Tax assessment |
|---|---|---|
| 2025 | $4,359 +2.3% | $277,610 +2.9% |
| 2024 | $4,259 +2.1% | $269,790 +3% |
| 2023 | $4,170 +3.3% | $261,940 +3% |
| 2022 | $4,038 +961.8% | $254,320 +1595.5% |
| 2021 | $380 +123% | $15,000 +36.4% |
| 2020 | $171 -19% | $11,000 +10% |
| 2019 | $211 | $10,000 +38.9% |
| 2018 | $211 +12.3% | $7,200 +414.3% |
| 2017 | $188 +4.3% | $1,400 -68.9% |
| 2016 | $180 +62.1% | $4,500 +21.6% |
| 2015 | $111 +8% | $3,700 -17.8% |
| 2014 | $103 | $4,500 +50% |
| 2013 | -- | $3,000 -14.3% |
| 2012 | $84 -0.1% | $3,500 |
| 2011 | $84 -21.7% | $3,500 -30% |
| 2010 | $108 -37.2% | $5,000 -41.2% |
| 2009 | $171 -39.2% | $8,500 -43.3% |
| 2008 | $282 -22% | $15,000 -25% |
| 2007 | $361 +20.1% | $20,000 +33.3% |
| 2005 | $301 +70.8% | $15,000 +87.5% |
| 2004 | $176 +203% | $8,000 +220% |
| 2003 | $58 -0.4% | $2,500 |
| 2002 | $58 +0.6% | $2,500 |
| 2001 | $58 +2% | $2,500 |
| 2000 | $57 | $2,500 |
Find assessor info on the county website
Monthly payment
Est. payment
Payment breakdown
Explore the cost of this home by adjusting the details. Changes won't be saved.Climate risks
Neighborhood: 32909
Nearby schools
Schools provided by the listing agent
- Elementary: Columbia
- Middle: Southwest
- High: Bayside
Source: Space Coast AOR. This data may not be complete. We recommend contacting the local school district to confirm school assignments for this home.
Similar homes
- $350,0004 bd2 ba1.8k sqft1373 Vandalia Ave SE, Palm Bay, FL 32909For Sale
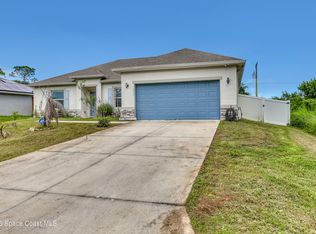 MLS ID #1087201, Travis D. Jones. Space Coast AOR
 - $339,9904 bd3 ba2k sqft3830 Jupiter Blvd SE, Palm Bay, FL 32909For Sale
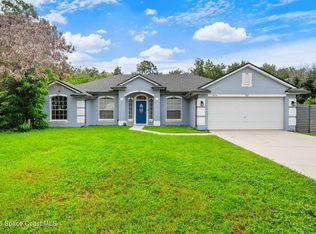 MLS ID #1086939, Ixarelis Rosario. Space Coast AOR
 - $309,9003 bd2 ba1.7k sqft1765 Tharp Rd SE, Palm Bay, FL 32909For Sale
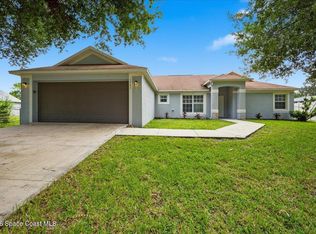 MLS ID #1084303, Nicole Scheepsma. Space Coast AOR
 - $359,9004 bd2 ba2k sqft541 Tuttle Ct SE, Palm Bay, FL 32909For Sale
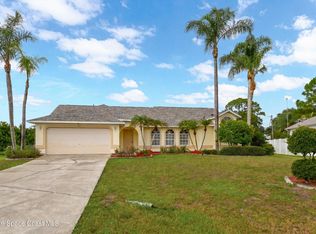 MLS ID #1082094, Alfred T Jenkins. Space Coast AOR
