Welcome to the serene oasis of Indian Creek Condominiums, where tranquility meets modern convenience. Nestled in a picturesque community, this inviting condo offers a lifestyle of comfort and relaxation. Step into two spacious living areas with abundant natural light and a cozy atmosphere, perfect for unwinding after a long day. This condo boasts two generously sized bedrooms, each with its own bathroom. Indian Creek Condominiums offers an array of amenities, including a sparkling pool, tennis courts, and beautifully landscaped grounds that invite leisurely strolls. Indian Creek Condominiums is not just a place to live - it's a community to thrive in. Residents here enjoy a peaceful ambiance, a strong sense of community.
Sold
Price Unknown
1261 Roaring Springs Rd, Fort Worth, TX 76114
2beds
1,327sqft
Condominium
Built in 1970
-- sqft lot
$239,200 Zestimate®
$--/sqft
$-- Estimated rent
Home value
$239,200
$215,000 - $266,000
Not available
Zestimate® history
Owner options
List your home for rent
Find your next renter with Zillow Rental Manager. Plus, with online applications, you can quickly screen prospective tenants – for free.
Refinance and save
$429/mo
Est. payment
Refinancing to a lower rate could help reduce your monthly payments and save thousands over the life of the loan.
$429/mo
Est. payment
Explore your selling options
Work with a Zillow partner agent
Leverage their expertise and Zillow's premium Showcase listings to get your home seen by more buyers.
Get startedList with your own agent
Get your home in front of millions of buyers by listing it on Zillow.
Learn how to do itSell it yourself
Take full control of how buyers see your home on Zillow by listing For Sale by Owner (FSBO).
List your homeWhat's special
Sparkling poolTennis courtsAbundant natural lightBeautifully landscaped groundsCozy atmosphere
Zillow last checked:
Listing updated:
Listed by:
Jonathan Donalson 0731527 817-732-8400,
Williams Trew Real Estate 817-732-8400,
Jo Ann Royer 0275540 817-437-1334,
Williams Trew Real Estate
Bought with:
Greg Tart
Superior Land & Homes LLC
Source: NTREIS,MLS#: 20447020
Facts & features
Interior
Bedrooms & bathrooms
- Bedrooms: 2
- Bathrooms: 2
- Full bathrooms: 2
Primary bedroom
- Features: En Suite Bathroom
- Level: First
- Dimensions: 13 x 12
Bedroom
- Features: Ceiling Fan(s)
- Level: First
- Dimensions: 11 x 12
Primary bathroom
- Features: Built-in Features
- Level: First
- Dimensions: 9 x 4
Breakfast room nook
- Features: Pantry
- Dimensions: 8 x 7
Den
- Features: Built-in Features, Ceiling Fan(s), Fireplace
- Level: First
- Dimensions: 16 x 14
Other
- Features: Built-in Features
- Level: First
- Dimensions: 11 x 5
Kitchen
- Features: Built-in Features, Eat-in Kitchen, Kitchen Island, Solid Surface Counters
- Level: First
- Dimensions: 10 x 6
Living room
- Level: First
- Dimensions: 17 x 12
Heating
- Electric
Cooling
- Central Air, Electric
Appliances
- Included: Dishwasher, Electric Cooktop, Electric Oven, Disposal, Microwave
- Laundry: Washer Hookup, Electric Dryer Hookup, In Hall, Stacked
Features
- Eat-in Kitchen, High Speed Internet, Kitchen Island, Cable TV
- Flooring: Carpet, Ceramic Tile, Hardwood
- Windows: Window Coverings
- Has basement: No
- Number of fireplaces: 1
- Fireplace features: Den
Interior area
- Total interior livable area: 1,327 sqft
Property
Parking
- Total spaces: 2
- Parking features: Assigned, Carport, Guest, No Garage
- Carport spaces: 2
Features
- Levels: One
- Stories: 1
- Patio & porch: Rear Porch
- Pool features: Fenced, In Ground, Pool, Community
- Fencing: Wood
Lot
- Size: 4,159 Square Feet
- Features: Interior Lot, No Backyard Grass, Zero Lot Line
Details
- Parcel number: 00594377
Construction
Type & style
- Home type: Condo
- Architectural style: Traditional
- Property subtype: Condominium
- Attached to another structure: Yes
Materials
- Brick, Wood Siding
- Foundation: Slab
- Roof: Asphalt
Condition
- Year built: 1970
Utilities & green energy
- Sewer: Public Sewer
- Water: Public
- Utilities for property: Electricity Available, Sewer Available, Water Available, Cable Available
Community & HOA
Community
- Features: Clubhouse, Pool, Sidewalks, Tennis Court(s), Gated
- Security: Security Gate, Gated Community
- Subdivision: Indian Creek Condominiums
HOA
- Has HOA: Yes
- Amenities included: Maintenance Front Yard
- Services included: All Facilities, Maintenance Grounds, Water
- HOA fee: $429 monthly
- HOA name: Indian Creek Condominium Association
- HOA phone: 817-295-1828
Location
- Region: Fort Worth
Financial & listing details
- Tax assessed value: $232,442
- Annual tax amount: $4,165
- Date on market: 11/2/2023
- Cumulative days on market: 16 days
- Listing terms: Cash,Conventional
- Exclusions: Curtains and rod in the front living room.
- Electric utility on property: Yes
- Road surface type: Asphalt
Price history
| Date | Event | Price |
|---|---|---|
| 11/1/2023 | Sold | -- |
Source: NTREIS #20447020 Report a problem | ||
| 10/29/2023 | Pending sale | $263,500$199/sqft |
Source: NTREIS #20447020 Report a problem | ||
| 10/22/2023 | Contingent | $263,500$199/sqft |
Source: NTREIS #20447020 Report a problem | ||
| 10/5/2023 | Listed for sale | $263,500$199/sqft |
Source: NTREIS #20447020 Report a problem | ||
Public tax history
| Year | Property taxes | Tax assessment |
|---|---|---|
| 2025 | $1,769 -36% | $232,442 |
| 2024 | $2,764 +171.5% | $232,442 +31.3% |
| 2023 | $1,018 -3.1% | $177,023 +8.4% |
| 2022 | $1,050 +3.4% | $163,299 +12.1% |
| 2021 | $1,015 -3.1% | $145,658 -11.3% |
| 2020 | $1,048 +3.6% | $164,158 -4.5% |
| 2019 | $1,011 +4.2% | $171,927 +31.3% |
| 2018 | $971 +3.1% | $130,958 +10% |
| 2017 | $942 -0.6% | $119,053 -2.6% |
| 2016 | $947 -50.5% | $122,256 +11.8% |
| 2015 | $1,915 | $109,400 |
Find assessor info on the county website
Neighborhood: Ridgmar
Nearby homes
- $159,1001 bd1 ba993 sqft1197 Roaring Springs Rd, Fort Worth, TX 76114Off Market
- $199,4001 bd1 ba1.1k sqft1199 Roaring Springs Rd, Fort Worth, TX 76114Off Market
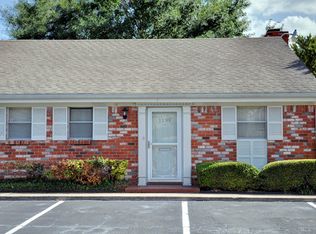
- $128,7002 bd1 ba696 sqft1189 Roaring Springs Rd, Fort Worth, TX 76114Off Market
- $129,9001 bd1 ba696 sqft1191 Roaring Springs Rd, Fort Worth, TX 76114Off Market
- $--1 bd1 ba696 sqft1193 Roaring Springs Rd, Fort Worth, TX 76114Sold
- $129,7001 bd1 ba696 sqft1195 Roaring Springs Rd, Fort Worth, TX 76114Off Market
- $139,2001 bd1 ba696 sqft1181 Roaring Springs Rd, Fort Worth, TX 76114Off Market
- $139,4001 bd1 ba696 sqft1183 Roaring Springs Rd, Fort Worth, TX 76114Off Market
- $161,1001 bd1 ba700 sqft1185 Roaring Springs Rd, Fort Worth, TX 76114Off Market
Nearby schools
GreatSchools rating
- 6/10M L Phillips Elementary SchoolGrades: PK-5Distance: 1.6 mi
- 3/10Monnig Middle SchoolGrades: 6-8Distance: 1.7 mi
- 3/10Arlington Heights High SchoolGrades: 9-12Distance: 1.9 mi
Schools provided by the listing agent
- Elementary: Phillips M
- Middle: Monnig
- High: Arlngtnhts
- District: Fort Worth ISD
Source: NTREIS. This data may not be complete. We recommend contacting the local school district to confirm school assignments for this home.
Get a cash offer in 3 minutes
Find out how much your home could sell for in as little as 3 minutes with a no-obligation cash offer.
Estimated market value
$239,200
Get a cash offer in 3 minutes
Find out how much your home could sell for in as little as 3 minutes with a no-obligation cash offer.
Estimated market value
$239,200
- Texas
- Tarrant County
- Fort Worth
- 76114
- Ridgmar
- 1261 Roaring Springs Rd
