Come check out this Beautiful 5 bedroom home in highly sought after Binford Heights, a premier residential neighborhood in Southwest Gresham known for its elevated setting. Perfectly positioned on a .16 acre lot, this home captures stunning views while delivering a thoughtfully updated interior. The gourmet kitchen features stainless steel appliances, quartz countertops, full quartz slab backsplash, double ovens with induction feature, under cabinet lighting, lower pull out cabinet drawers and a generous pantry. The open concept layout flows seamlessly to the dining area with a slider to the deck...ideal for entertaining. The main level offers the primary suite with deck access, an office and a 2nd bedroom plus dining room with deck access. Living room with gas fireplace and 3 ceiling fans in the home as well as custom wood blinds. While the lower level includes three more bedrooms, full bathroom, a large family room with slider access to the patio, and abundant storage. This area is great for extended friends and family to stay, a home gym or any hobby that you can dream up can be done here! Step outside to your private backyard oasis featuring covered patio space, expansive covered deck with views, fully fenced yard, and a relaxing fire pit area, perfect for year round enjoyment. Brand new roof put on in December of 2025.
Sold
$645,000
1261 SW Binford Lake Pkwy, Gresham, OR 97080
5beds
3,068sqft
Residential, Single Family Residence
Built in 2008
6,969 Square Feet Lot
$644,100 Zestimate®
$210/sqft
$4,246 Estimated rent
Home value
$644,100
$612,000 - $683,000
$4,246/mo
Zestimate® history
Owner options
List your home for rent
$4,246/mo
Rent Zestimate®
Find your next renter with Zillow Rental Manager. Plus, with online applications, you can quickly screen prospective tenants – for free.
$4,246/mo
Rent Zestimate®
Refinance and save
$4,038/mo
Est. payment
Refinancing to a lower rate could help reduce your monthly payments and save thousands over the life of the loan.
$4,038/mo
Est. payment
Explore your selling options
Work with a Zillow partner agent
Leverage their expertise and Zillow's premium Showcase listings to get your home seen by more buyers.
Get startedList with your own agent
Get your home in front of millions of buyers by listing it on Zillow.
Learn how to do itSell it yourself
Take full control of how buyers see your home on Zillow by listing For Sale by Owner (FSBO).
List your homeWhat's special
Fully fenced yardStunning viewsPrivate backyard oasisElevated settingThoughtfully updated interiorAbundant storageRelaxing fire pit area
Zillow last checked:
Listing updated:
Listed by:
Jamie Meushaw #AGENT_PHONE,
eXp Realty, LLC
Bought with:
Jennifer Kramer, 930800223
RE/MAX Integrity
Source: RMLS (OR),MLS#: 430211984
Facts & features
Interior
Bedrooms & bathrooms
- Bedrooms: 5
- Bathrooms: 3
- Full bathrooms: 3
- Main level bathrooms: 2
Rooms
- Room types: Bedroom 4, Bedroom 5, Office, Bedroom 2, Bedroom 3, Dining Room, Family Room, Kitchen, Living Room, Primary Bedroom
Primary bedroom
- Features: Ceiling Fan, Sliding Doors, Suite, Walkin Closet, Wallto Wall Carpet
- Level: Main
Bedroom 2
- Features: Closet Organizer, Closet, Wallto Wall Carpet
- Level: Main
Bedroom 3
- Features: Closet Organizer, Closet, Wallto Wall Carpet
- Level: Lower
Bedroom 4
- Features: Sliding Doors, Walkin Closet, Wallto Wall Carpet
- Level: Lower
- Area: 156
- Dimensions: 13 x 12
Bedroom 5
- Features: Closet, Wallto Wall Carpet
- Level: Lower
- Area: 143
- Dimensions: 13 x 11
Dining room
- Features: Hardwood Floors, Sliding Doors
- Level: Main
- Area: 110
- Dimensions: 11 x 10
Family room
- Features: Sliding Doors, Tile Floor
- Level: Lower
- Area: 368
- Dimensions: 23 x 16
Kitchen
- Features: Dishwasher, Disposal, Hardwood Floors, Pantry, Free Standing Range, Free Standing Refrigerator, Quartz
- Level: Main
- Area: 156
- Width: 12
Living room
- Features: Ceiling Fan, Fireplace, Hardwood Floors
- Level: Main
- Area: 270
- Dimensions: 18 x 15
Office
- Features: Ceiling Fan, Closet, Tile Floor
- Level: Main
Heating
- Heat Pump, Fireplace(s)
Cooling
- Heat Pump
Appliances
- Included: Convection Oven, Dishwasher, Disposal, Double Oven, Free-Standing Range, Free-Standing Refrigerator, Plumbed For Ice Maker, Range Hood, Stainless Steel Appliance(s), Gas Water Heater
- Laundry: Laundry Room
Features
- Central Vacuum, High Ceilings, High Speed Internet, Quartz, Walk-In Closet(s), Closet, Ceiling Fan(s), Closet Organizer, Pantry, Suite
- Flooring: Hardwood, Tile, Wall to Wall Carpet
- Doors: Sliding Doors
- Windows: Double Pane Windows, Vinyl Frames
- Basement: Exterior Entry,Finished,Full
- Number of fireplaces: 1
- Fireplace features: Gas
Interior area
- Total structure area: 3,068
- Total interior livable area: 3,068 sqft
Property
Parking
- Total spaces: 2
- Parking features: Driveway, Off Street, Attached
- Attached garage spaces: 2
- Has uncovered spaces: Yes
Accessibility
- Accessibility features: Garage On Main, Main Floor Bedroom Bath, Accessibility
Features
- Stories: 2
- Patio & porch: Covered Deck, Covered Patio, Deck, Patio, Porch
- Exterior features: Fire Pit, Yard
- Fencing: Fenced
- Has view: Yes
- View description: Territorial, Trees/Woods
Lot
- Size: 6,969 Square Feet
- Features: Private, Trees, SqFt 7000 to 9999
Details
- Parcel number: R592274
Construction
Type & style
- Home type: SingleFamily
- Architectural style: Custom Style,Daylight Ranch
- Property subtype: Residential, Single Family Residence
Materials
- Cement Siding
- Foundation: Concrete Perimeter
- Roof: Composition
Condition
- Resale
- New construction: No
- Year built: 2008
Utilities & green energy
- Gas: Gas
- Sewer: Public Sewer
- Water: Public
- Utilities for property: Cable Connected
Community & HOA
Community
- Subdivision: Binford Heights
HOA
- Has HOA: Yes
- Amenities included: Commons
- HOA fee: $10 monthly
Location
- Region: Gresham
Financial & listing details
- Price per square foot: $210/sqft
- Tax assessed value: $657,800
- Annual tax amount: $5,259
- Date on market: 3/12/2026
- Cumulative days on market: 54 days
- Listing terms: Cash,Conventional,FHA,VA Loan
- Road surface type: Concrete, Paved
Price history
| Date | Event | Price |
|---|---|---|
| 6/26/2026 | Sold | $645,000-0.8%$210/sqft |
Source:  RMLS (OR) #430211984 Report a problem RMLS (OR) #430211984 Report a problem | ||
| 5/5/2026 | Pending sale | $650,000$212/sqft |
Source: RMLS (OR) #430211984 Report a problem | ||
| 4/20/2026 | Price change | $650,000-3.7%$212/sqft |
Source: RMLS (OR) #430211984 Report a problem | ||
| 3/12/2026 | Listed for sale | $675,000+17.4%$220/sqft |
Source: RMLS (OR) #430211984 Report a problem | ||
| 3/18/2021 | Sold | $575,000+8.7%$187/sqft |
Source: RMLS (OR) #21610926 Report a problem | ||
| 2/16/2021 | Pending sale | $529,000$172/sqft |
Source: RMLS (OR) #21610926 Report a problem | ||
| 2/11/2021 | Listed for sale | $529,000+18.9%$172/sqft |
Source: RMLS (OR) #21610926 Report a problem | ||
| 8/28/2017 | Sold | $445,000+1.2%$145/sqft |
Source: RMLS (OR) #17198203 Report a problem | ||
| 7/17/2017 | Pending sale | $439,900$143/sqft |
Source: Premiere Property Group, LLC #17198203 Report a problem | ||
| 7/13/2017 | Listed for sale | $439,900+7.3%$143/sqft |
Source: Premiere Property Group, LLC #17198203 Report a problem | ||
| 8/31/2015 | Sold | $410,000+203.7%$134/sqft |
Source: Public Record Report a problem | ||
| 7/2/2007 | Sold | $135,000$44/sqft |
Source: Public Record Report a problem | ||
Public tax history
| Year | Property taxes | Tax assessment |
|---|---|---|
| 2025 | $5,259 +4.5% | $258,440 +3% |
| 2024 | $5,034 +9.8% | $250,920 +3% |
| 2023 | $4,587 +2.9% | $243,620 +3% |
| 2022 | $4,459 +2.6% | $236,530 +3% |
| 2021 | $4,346 +6.3% | $229,650 +3% |
| 2020 | $4,090 +2.7% | $222,970 +3% |
| 2019 | $3,983 | $216,480 +3% |
| 2018 | $3,983 +4.9% | $210,180 +3% |
| 2017 | $3,797 +18.2% | $204,060 +3% |
| 2016 | $3,212 | $198,120 +3% |
| 2015 | $3,212 +2.2% | $192,350 +3% |
| 2014 | $3,143 +5.4% | $186,750 +3% |
| 2013 | $2,983 +4.8% | $181,320 +3% |
| 2012 | $2,847 +3.3% | $176,040 +3% |
| 2011 | $2,755 +2.5% | $170,920 +3% |
| 2010 | $2,688 +2.5% | $165,950 +3% |
| 2009 | $2,622 +212.3% | $161,120 +213.5% |
| 2008 | $839 +25.8% | $51,400 +32.9% |
| 2007 | $667 | $38,690 |
Find assessor info on the county website
Neighborhood: Gresham Butte
Nearby homes
- $---- bd-- ba-- sqftLevy Code 026, Gresham, OR 97080Off Market
- $645,6004 bd3 ba2.2k sqft1237 SW Binford Lake Pkwy, Gresham, OR 97080Off Market
- $---- bd-- ba-- sqftLevy Code 026, Gresham, OR 97080Off Market
- $476,7003 bd3 ba1.8k sqft1343 SW Binford Lake Pkwy, Gresham, OR 97080Off Market
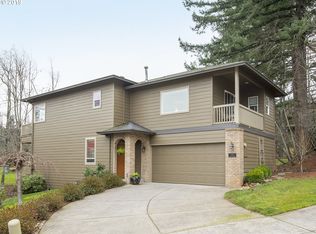
- $543,800-- bd2 ba2.2k sqft1195 SW Binford Lake Pkwy, Gresham, OR 97080Off Market
- $633,8004 bd3 ba3.1k sqft1288 SW Binford Lake Pkwy, Gresham, OR 97080Off Market
- $632,200-- bd2 ba2.3k sqft1340 SW 23rd Ter, Gresham, OR 97080Off Market
- $557,8004 bd3 ba2.2k sqft1266 SW Binford Lake Pkwy, Gresham, OR 97080Off Market
Nearby schools
GreatSchools rating
- 4/10Hollydale Elementary SchoolGrades: K-5Distance: 1 mi
- 3/10Dexter Mccarty Middle SchoolGrades: 6-8Distance: 1.6 mi
- 4/10Gresham High SchoolGrades: 9-12Distance: 1.9 mi
Schools provided by the listing agent
- Elementary: East Gresham
- Middle: Dexter Mccarty
- High: Gresham
Source: RMLS (OR). This data may not be complete. We recommend contacting the local school district to confirm school assignments for this home.
Get a cash offer in 3 minutes
Find out how much your home could sell for in as little as 3 minutes with a no-obligation cash offer.
Estimated market value
$644,100
Get a cash offer in 3 minutes
Find out how much your home could sell for in as little as 3 minutes with a no-obligation cash offer.
Estimated market value
$644,100
- Oregon
- Multnomah County
- Gresham
- 97080
- Gresham Butte
- 1261 SW Binford Lake Pkwy
Nearby cities
Nearby neighborhoods
Nearby zip codes
Other Gresham Topics
