Skip main navigation
Sold
Street View
  • Price Unknown

    1261 SW Summit Crossing Dr, Lees Summit, MO 64081

    4beds
    3,594sqft
    Single Family Residence
    Built in 2004
    9,583 Square Feet Lot
    $504,800 Zestimate®
    $--/sqft
    $3,901 Estimated rent

    Home value

    $504,800

    $449,000 - $565,000

    $3,901/mo

    Zestimate® history
    Loading
    Loading...

    Owner options

    List your home for rent

    $3,901/mo

    Rent Zestimate®

    Find your next renter with Zillow Rental Manager. Plus, with online applications, you can quickly screen prospective tenants – for free.

    Learn more

    $3,901/mo

    Rent Zestimate®

    Refinance and save

    Refinancing to a lower rate could help reduce your monthly payments and save thousands over the life of the loan.

    See today's rates

    Explore your selling options

    Work with a Zillow partner agent

    Leverage their expertise and Zillow's premium Showcase listings to get your home seen by more buyers.

    Get started

    List with your own agent

    Get your home in front of millions of buyers by listing it on Zillow.

    Learn how to do it

    Sell it yourself

    Take full control of how buyers see your home on Zillow by listing For Sale by Owner (FSBO).

    List your home

    What's special

    Finished basementHalf bathFour nice size bedroomsGranite countertopsBackyard basketball courtRefinished cabinetsPlenty of storage
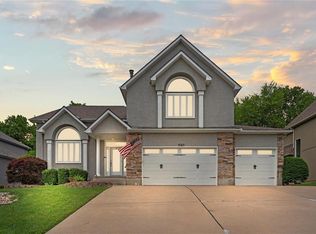
    GORGEOUS Large Lee’s Summit Home located in Popular Summit Crossings Neighborhood. Situated right off Prior & Longview Road this Fabulous 2 Story Home is in the PERFECT location. New updates throughout home including refinished cabinets, granite countertops, interior paint and flooring. Bright and light open floor plan with a COZY see through fire place between kitchen and living room space . Finished basement with a half bath, plenty of storage and pool table area PERFECT for entertaining your guests. Four nice size bedrooms with second on-suite bedroom and Jack & Jill Bathroom connecting two rooms on the second floor. BEAUTIFUL primary bedroom with Jacuzzi tub and shower, walk in closet and AWESOME treed back yard views. Backyard is a DREAM backing to private trees and open fields. Added backyard basketball court is FUN for the whole FAMIY. This home is a SLAM DUNK! Don’t Miss!

    Zillow last checked:

    Listing updated:

    Listing Provided by:

    Carrie Donigan 816-896-6624,

    Platinum Realty LLC

    Bought with:

    Chris D Fleming, SP00038474

    RE/MAX State Line

    Source: Heartland MLS as distributed by MLS GRID,MLS#: 2532084MLS Logo

    Facts & features

    Interior

    Bedrooms & bathrooms
    • Bedrooms: 4
    • Bathrooms: 5
    • Full bathrooms: 3
    • 1/2 bathrooms: 2
    Primary bedroom
    • Level: Second
    • Area: 238 Square Feet
    • Dimensions: 17 x 14
    Bedroom 2
    • Level: Second
    • Area: 156 Square Feet
    • Dimensions: 13 x 12
    Bedroom 3
    • Level: Second
    • Area: 144 Square Feet
    • Dimensions: 12 x 12
    Bedroom 4
    • Features: Walk-In Closet(s)
    • Level: Second
    • Area: 144 Square Feet
    • Dimensions: 12 x 12
    Primary bathroom
    • Features: Double Vanity, Separate Shower And Tub, Walk-In Closet(s)
    • Level: Second
    • Area: 143 Square Feet
    • Dimensions: 13 x 11
    Den
    • Level: First
    • Area: 100 Square Feet
    • Dimensions: 10 x 10
    Dining room
    • Level: First
    • Area: 154 Square Feet
    • Dimensions: 14 x 11
    Family room
    • Features: Carpet, Wet Bar
    • Level: Basement
    • Area: 588 Square Feet
    • Dimensions: 42 x 14
    Kitchen
    • Features: Built-in Features, Ceramic Tiles, Pantry
    • Level: First
    • Area: 156 Square Feet
    • Dimensions: 13 x 12
    Living room
    • Features: Ceiling Fan(s), Fireplace
    • Level: First
    • Area: 234 Square Feet
    • Dimensions: 18 x 13
    Heating
    • Heat Pump, Natural Gas
    Cooling
    • Electric, Heat Pump
    Appliances
    • Included: Dishwasher
    • Laundry: Off The Kitchen
    Features
    • Ceiling Fan(s), Pantry, Vaulted Ceiling(s), Walk-In Closet(s)
    • Doors: Storm Door(s)
    • Windows: Thermal Windows
    • Basement: Daylight,Egress Window(s),Finished,Sump Pump
    • Number of fireplaces: 1
    • Fireplace features: Gas, Hearth Room, See Through
    Interior area
    • Total structure area: 3,594
    • Total interior livable area: 3,594 sqft
    • Finished area above ground: 2,401
    • Finished area below ground: 1,193

    Property

    Parking
    • Total spaces: 3
    • Parking features: Attached, Garage Faces Front
    • Attached garage spaces: 3
    Features
    • Patio & porch: Patio
    • Spa features: Bath
    Lot
    • Size: 9,583 sqft
    • Features: City Lot
    Details
    • Parcel number: 62630141600000000

    Construction

    Type & style
    • Home type: SingleFamily
    • Architectural style: Traditional
    • Property subtype: Single Family Residence
    Materials
    • Stucco, Wood Siding
    • Roof: Composition
    Condition
    • Year built: 2004

    Utilities & green energy

    • Sewer: Public Sewer
    • Water: Public

    Community & neighborhood

    Location
    • Region: Lees Summit
    • Subdivision: Summit Crossings

    Other

    Other facts
    • Listing terms: Cash,Conventional,FHA,VA Loan
    • Ownership: Private

    Price history

    DateEventPrice
    3/28/2025Sold--
    Source: Heartland MLS as distributed by MLS GRID #2532084 Report a problem
    3/8/2025Pending sale$474,900$132/sqft
    Source: Heartland MLS as distributed by MLS GRID #2532084 Report a problem
    3/6/2025Listed for sale$474,900+55.8%$132/sqft
    Source: Heartland MLS as distributed by MLS GRID #2532084 Report a problem
    1/20/2017Sold--
    Source: Heartland MLS as distributed by MLS GRID #45001_2014194 Report a problem
    11/16/2016Pending sale$304,900$85/sqft
    Source: RE/MAX Elite, REALTORS #2014194 Report a problem
    11/4/2016Price change$304,900-3.2%$85/sqft
    Source: RE/MAX Elite, REALTORS #2014194 Report a problem
    10/26/2016Price change$314,900-1.6%$88/sqft
    Source: RE/MAX Elite, REALTORS #2014194 Report a problem
    10/10/2016Price change$319,900-1.5%$89/sqft
    Source: RE/MAX Elite, REALTORS #2014194 Report a problem
    9/19/2016Listed for sale$324,900+27.4%$90/sqft
    Source: Owner Report a problem
    12/21/2009Sold--
    Source: Agent Provided Report a problem
    9/19/2009Price change$254,988-1.9%$71/sqft
    Source: Reece and Nichols Realtors #1614683 Report a problem
    7/12/2009Price change$259,900-3.6%$72/sqft
    Source: Reece and Nichols Realtors #1614683 Report a problem
    5/31/2009Listed for sale$269,500-3.7%$75/sqft
    Source: Reece and Nichols Realtors #1614683 Report a problem
    4/26/2009Listing removed$279,800$78/sqft
    Source: Number1Expert #1502380 Report a problem
    2/16/2009Listed for sale$279,800$78/sqft
    Source: Number1Expert #1502380 Report a problem

    Public tax history

    YearProperty taxesTax assessment
    2025$5,316 +7.9%$73,119 +7.1%
    2024$4,928 +0.7%$68,250
    2023$4,892 +9.6%$68,250 +23.4%
    2022$4,463 -2%$55,291
    2021$4,556 -1%$55,291 +0%
    2020$4,600 +2.8%$55,287
    2019$4,475 $55,287 +7.4%
    2018$4,475 -2.8%$51,458
    2017$4,602 +4.3%$51,458 +2.4%
    2016$4,414 +10.7%$50,236 +12.5%
    2014$3,987 -11.1%$44,650 -11.2%
    2013$4,486 -0.2%$50,274
    2012$4,495 +0.4%$50,274
    2011$4,476 +1.8%$50,274
    2010$4,396 -0.8%$50,274
    2009$4,429 +0.4%$50,274 -2%
    2008$4,412 -1.5%$51,300
    2007$4,478 +0.1%$51,300
    2006$4,476 +324%$51,300
    2005$1,056 $51,300 +527.9%
    2004-- $8,170

    Find assessor info on the county website

    Neighborhood: 64081

    Nearby schools

    GreatSchools rating
    Schools provided by the listing agent
    • Elementary: Pleasant Lea
    • Middle: Pleasant Lea
    • High: Lee's Summit

    Source: Heartland MLS as distributed by MLS GRID. This data may not be complete. We recommend contacting the local school district to confirm school assignments for this home.

    Get a cash offer in 3 minutes
    Find out how much your home could sell for in as little as 3 minutes with a no-obligation cash offer.
    Estimated market value
    $504,800
    Get a cash offer in 3 minutes
    Find out how much your home could sell for in as little as 3 minutes with a no-obligation cash offer.
    Estimated market value
    $504,800