Unique opportunity to own a single-level home in the desirable Sorrento Del Sol neighborhood. This Mediterranean-style residence was built by S&S Homes and offers timeless character combined with comfortable everyday living.
Upon entering, you’ll immediately notice the vaulted ceilings and spacious living room featuring a cozy fireplace. To the left of the entry is a versatile bedroom with a front-facing window—ideal for a home office, den, or studio to suit your needs. From the living room, a sliding door opens to a beautiful sunroom with stone flooring, creating the perfect space for relaxing or entertaining year-round.
The living room flows seamlessly into the dining area and kitchen, offering a functional and open layout. The kitchen features a breakfast bar, a sunny breakfast nook, an island with an electric cooktop and additional storage, and ample cabinet and counter space for the home chef.
Down the hallway, the primary suite provides a private retreat with a sliding door to the backyard and an en-suite bath complete with a spa-like soaking tub, separate shower, and dual vanities. Also located off the hall are an additional bedroom, a second full bathroom, a conveniently placed laundry area, and two more bedrooms—offering flexibility for family, guests, or workspace needs.
The two-car garage includes built-in storage along both walls for added organization. Situated on an approximately 7,783-square-foot lot, the backyard features mature fruit trees and established landscaping.
Conveniently located near schools, local parks, places of worship, shopping, dining, and the beach, this home combines comfort, functionality, and an exceptional location.
Sold for $979,999
Listed by: Outland and Associates Real Estate • Jo Ann Outland • Contact: 805-481-3939
Bought with: David Norwood Central Coast Real Estate
$979,999
1261 San Sorrento Ct, Grover Beach, CA 93433
4beds
1,780sqft
Single Family Residence
Built in 1998
7,783 Square Feet Lot
$-- Zestimate®
$551/sqft
$3,766 Estimated rent
Home value
Not available
Estimated sales range
Not available
$3,766/mo
Zestimate® history
Owner options
List your home for rent
$3,766/mo
Rent Zestimate®
Find your next renter with Zillow Rental Manager. Plus, with online applications, you can quickly screen prospective tenants – for free.
$3,766/mo
Rent Zestimate®
Refinance and save
$6,214/mo
Est. payment
Refinancing to a lower rate could help reduce your monthly payments and save thousands over the life of the loan.
$6,214/mo
Est. payment
Explore your selling options
Work with a Zillow partner agent
Leverage their expertise and Zillow's premium Showcase listings to get your home seen by more buyers.
Get startedList with your own agent
Get your home in front of millions of buyers by listing it on Zillow.
Learn how to do itSell it yourself
Take full control of how buyers see your home on Zillow by listing For Sale by Owner (FSBO).
List your homeWhat's special
Cozy fireplaceSunny breakfast nookFunctional and open layoutVaulted ceilings
Zillow last checked:
Listing updated:
Listed by:
Jo Ann Outland DRE #00646902 805-441-5574,
Outland and Associates Real Estate,
James Outland DRE #01314390 805-481-3939,
Outland and Associates Real Estate
Bought with:
David Norwood, DRE #01260196
David Norwood Central Coast Real Estate
Source: CRMLS,MLS#: PI26036497 Originating MLS: California Regional MLS
Originating MLS: California Regional MLSFacts & features
Interior
Bedrooms & bathrooms
- Bedrooms: 4
- Bathrooms: 2
- Full bathrooms: 2
- Main level bathrooms: 2
- Main level bedrooms: 4
Rooms
- Room types: Bedroom, Primary Bedroom
Primary bedroom
- Features: Main Level Primary
Bedroom
- Features: All Bedrooms Down
Bathroom
- Features: Bathtub, Solid Surface Counters, Separate Shower
Kitchen
- Features: Solid Surface Counters
Heating
- Forced Air
Cooling
- None
Appliances
- Included: Dishwasher, Electric Cooktop
- Laundry: Inside
Features
- Breakfast Area, All Bedrooms Down, Main Level Primary
- Flooring: Carpet, Tile
- Has fireplace: Yes
- Fireplace features: Living Room
- Common walls with other units/homes: No Common Walls
Interior area
- Total interior livable area: 1,780 sqft
Property
Parking
- Total spaces: 2
- Parking features: Concrete
- Attached garage spaces: 2
Features
- Levels: One
- Stories: 1
- Entry location: 1
- Patio & porch: Patio
- Pool features: None
- Spa features: None
- Has view: Yes
- View description: Neighborhood
Lot
- Size: 7,783 Square Feet
- Features: Level
Details
- Parcel number: 060565019
- Zoning: R1 D
- Special conditions: HUD Owned
Construction
Type & style
- Home type: SingleFamily
- Architectural style: Mediterranean
- Property subtype: Single Family Residence
Materials
- Stucco
- Foundation: Slab
- Roof: Tile
Condition
- New construction: No
- Year built: 1998
Utilities & green energy
- Sewer: Public Sewer
- Water: Public
- Utilities for property: Electricity Connected, Natural Gas Connected, Sewer Connected, Water Connected
Community & HOA
Community
- Features: Suburban, Sidewalks
- Subdivision: Grover Beach (330)
Location
- Region: Grover Beach
Financial & listing details
- Price per square foot: $551/sqft
- Tax assessed value: $336,577
- Annual tax amount: $3,801
- Date on market: 2/28/2026
- Cumulative days on market: 9 days
- Listing terms: Cash,Conventional,FHA 203(b)
- Road surface type: Paved
Price history
| Date | Event | Price |
|---|---|---|
| 4/24/2026 | Sold | $979,999+15.3%$551/sqft |
Source:  CRMLS #PI26036497 Report a problem CRMLS #PI26036497 Report a problem | ||
| 3/9/2026 | Pending sale | $850,000$478/sqft |
Source: CRMLS #PI26036497 Report a problem | ||
| 2/28/2026 | Listed for sale | $850,000-18.7%$478/sqft |
Source: CRMLS #PI26036497 Report a problem | ||
| 1/9/2026 | Sold | $1,045,546+422.8%$587/sqft |
Source: Public Record Report a problem | ||
| 7/2/1998 | Sold | $200,000$112/sqft |
Source: Public Record Report a problem | ||
Public tax history
| Year | Property taxes | Tax assessment |
|---|---|---|
| 2025 | $3,801 +2.8% | $336,577 +2% |
| 2024 | $3,699 +0.8% | $329,978 +2% |
| 2023 | $3,668 +1.6% | $323,509 +2% |
| 2022 | $3,610 +1.2% | $317,166 +2% |
| 2021 | $3,565 +1.2% | $310,948 +1% |
| 2020 | $3,524 +0.9% | $307,761 +2% |
| 2019 | $3,494 +1.3% | $301,727 +2% |
| 2018 | $3,449 +4.7% | $295,812 +2% |
| 2017 | $3,294 +7.4% | $290,013 +2% |
| 2016 | $3,068 | $284,328 +1.5% |
| 2015 | $3,068 +8.7% | $280,058 +2% |
| 2014 | $2,823 | $274,573 +2.5% |
| 2012 | -- | $267,974 +2% |
| 2011 | -- | $262,720 +0.8% |
| 2010 | -- | $260,757 -0.2% |
| 2009 | -- | $261,377 +2% |
| 2008 | -- | $256,253 +2% |
| 2007 | -- | $251,229 +2% |
| 2006 | -- | $246,303 +2% |
| 2005 | -- | $241,475 +2% |
| 2004 | -- | $236,741 +1.9% |
| 2003 | -- | $232,403 +2% |
| 2002 | -- | $227,847 +2% |
| 2001 | -- | $223,380 |
Find assessor info on the county website
Neighborhood: 93433
Nearby homes
- $919,4003 bd2 ba1.7k sqft1267 San Sorrento Ct, Grover Beach, CA 93433Off Market
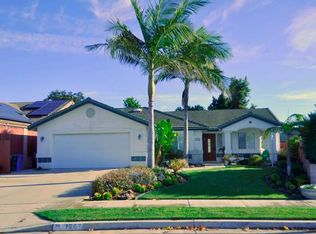
- $892,0003 bd2 ba1.6k sqft1480 Del Mar Ave, Grover Beach, CA 93433Off Market
- $913,0003 bd2 ba1.5k sqft1264 Capitola St, Grover Beach, CA 93433Off Market
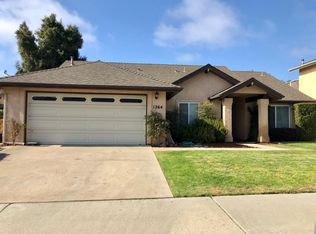
- $767,800-- bd-- ba-- sqft1256 Capitola St, Grover Beach, CA 93433Off Market
- $894,2003 bd2 ba1.6k sqft1271 San Sorrento Ct, Grover Beach, CA 93433Off Market
- $797,4003 bd2 ba1.3k sqft1272 Capitola St, Grover Beach, CA 93433Off Market
- $917,5004 bd3 ba1.9k sqft1248 Capitola St, Grover Beach, CA 93433Off Market
- $778,3003 bd2 ba1.2k sqft1264 San Sorrento Ct, Grover Beach, CA 93433Off Market
Nearby schools
GreatSchools rating
- 6/10Grover Beach Elementary SchoolGrades: K-6Distance: 0.8 mi
- 6/10Paulding Middle SchoolGrades: 7-8Distance: 2.7 mi
- 9/10Arroyo Grande High SchoolGrades: 9-12Distance: 2 mi


Get pre-qualified for a loan
At Zillow Home Loans, we can pre-qualify you in as little as 5 minutes with no impact to your credit score.An equal housing lender. NMLS #10287.
- California
- San Luis Obispo County
- Grover Beach
- 93433
- 1261 San Sorrento Ct
Nearby cities
Nearby zip codes
Other Grover Beach Topics
