Enjoy low maintenance, one-level living in our Abbey floorplan. This home is a 2 bedroom/2 bath patio home designed for you in mind. There is luxury vinyl throughout the main living area including the guest & master bathrooms as well as carpeting in both bedrooms & veranda. The master bath features a fiberglass shower w/two benches and a rain glass shower door with quartz countertops. This home boasts beautiful painted maple cabinets with a built-in buffet, granite countertops, luxury level SS (gas) GE appliances and a pantry in your gourmet kitchen. Enjoy entertaining in your veranda with ample windows for a four- season retreat. There are loads of storage with a pull-down attic in the oversized 20' x 24' garage as well as a storage room that is situated behind the laundry room and walk-in closets in both bedrooms. This is your chance to live the easy life with a Clubhouse, Fitness Center and Outdoor Heated Pool. With just a short stroll, you can walk to South Pike Square Plaza
Contingent
Price cut: $5K (6/15)
$380,000
1261 Sandy Ridge Dr, Sarver, PA 16055
2beds
--sqft
:
Get pre-qualified$2,711/mo
Condominium, Multi Family, Single Family Residence
Built in 2025
-- sqft lot
$376,100 Zestimate®
$--/sqft
$250/mo HOA
What's special
- 263 days |
- 241 |
- 3 |
Zillow last checked:
Listing updated:
Listed by:
Kathleen Cooper 724-941-9400,
Keller Williams Realty 724-941-9400
Source: WPMLS,MLS#: 1731307 Originating MLS: West Penn Multi-List
Originating MLS: West Penn Multi-ListFacts & features
Interior
Bedrooms & bathrooms
- Bedrooms: 2
- Bathrooms: 2
- Full bathrooms: 2
Primary bedroom
- Level: Main
- Dimensions: 15x14
Bedroom 2
- Level: Main
- Dimensions: 16x14
Dining room
- Level: Main
- Dimensions: 14x9
Family room
- Level: Main
- Dimensions: 12x16
Kitchen
- Level: Main
- Dimensions: 14x9
Laundry
- Level: Main
- Dimensions: 9x7
Living room
- Level: Main
- Dimensions: 16x16
Heating
- Forced Air, Gas
Cooling
- Central Air
Appliances
- Included: Some Gas Appliances, Dishwasher, Disposal, Microwave, Stove
Features
- Pantry
- Flooring: Other, Vinyl, Carpet
- Windows: Multi Pane, Screens
- Has basement: No
- Number of fireplaces: 1
- Fireplace features: Gas, Family/Living/Great Room
Video & virtual tour
Property
Parking
- Total spaces: 2
- Parking features: Attached, Garage, Garage Door Opener
- Has attached garage: Yes
Lot
- Size: 1,848 Square Feet
- Dimensions: 42 x 44
Construction
Type & style
- Home type: Condo
- Architectural style: Cluster Home,Colonial
- Property subtype: Condominium, Multi Family, Single Family Residence
Materials
- Frame
- Roof: Asphalt
Condition
- New Construction
- New construction: Yes
- Year built: 2025
Details
- Warranty included: Yes
Utilities & green energy
- Sewer: Public Sewer
- Water: Public
Community & HOA
Community
- Subdivision: Heritage Crossing
HOA
- Has HOA: Yes
- HOA fee: $250 monthly
Location
- Region: Sarver
Financial & listing details
- Date on market: 11/19/2025
Estimated market value
$376,100
$357,000 - $395,000
$2,070/mo
Price history
| Date | Event | Price |
|---|---|---|
| 7/29/2026 | Contingent | $380,000 |
Source:  WPMLS #1731307 Report a problem WPMLS #1731307 Report a problem | ||
| 6/15/2026 | Price change | $380,000-1.3% |
Source: WPMLS #1731307 Report a problem | ||
| 5/8/2026 | Price change | $385,000-1.3% |
Source: WPMLS #1731307 Report a problem | ||
| 2/6/2026 | Price change | $389,999+0% |
Source: Weaver Homes Report a problem | ||
| 2/5/2026 | Price change | $389,900-1.3% |
Source: WPMLS #1731307 Report a problem | ||
| 1/8/2026 | Price change | $394,999-1.2% |
Source: WPMLS #1731307 Report a problem | ||
| 11/19/2025 | Price change | $399,9000% |
Source: WPMLS #1731307 Report a problem | ||
| 11/19/2025 | Price change | $399,999-2.5% |
Source: Weaver Homes Report a problem | ||
| 4/10/2025 | Price change | $410,123-1.2% |
Source: WPMLS #1686242 Report a problem | ||
| 1/26/2025 | Listed for sale | $415,123 |
Source: WPMLS #1686242 Report a problem | ||
Public tax history
Tax history is unavailable.
Monthly payment
Est. payment
Payment breakdown
Explore the cost of this home by adjusting the details. Changes won't be saved.Climate risks
Neighborhood: 16055
Nearby schools
GreatSchools rating
- 8/10Buffalo El SchoolGrades: K-5Distance: 2.4 mi
- 7/10Freeport Area Middle SchoolGrades: 6-8Distance: 0.3 mi
- 9/10Freeport Area Senior High SchoolGrades: 9-12Distance: 0.3 mi
Schools provided by the listing agent
- District: Freeport Area
Source: WPMLS. This data may not be complete. We recommend contacting the local school district to confirm school assignments for this home.
- $459,8002 bd2 ba1.8k sqft1264 Sandy Ridge Dr, Sarver, PA 16055For Sale

- $410,3002 bd2 ba1.7k sqft1283 Sandy Ridge Dr, Sarver, PA 16055Off Market
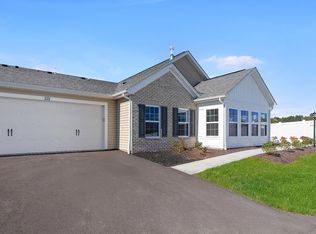
- $290,600-- bd-- ba-- sqft1243 Sandy Ridge Dr, Sarver, PA 16055Off Market
- $404,0002 bd2 ba-- sqft1232 Sandy Ridge Dr, Sarver, PA 16055Sold
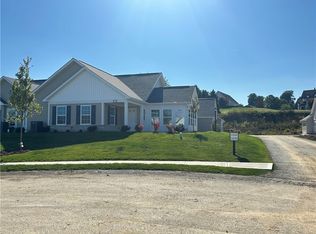
- $290,600-- bd-- ba-- sqft1224 Sandy Ridge Dr, Sarver, PA 16055Off Market
- $472,235-- bd-- ba-- sqft1231 Sandy Ridge Dr, Sarver, PA 16055Sold
- $440,5582 bd2 ba1.7k sqft1221 Sandy Ridge Dr, Sarver, PA 16055Sold
- $434,531-- bd-- ba-- sqft1271 Sandy Ridge Dr, Sarver, PA 16055Sold
A local agent can set up tours, give advice and negotiate with sellers.
A local lender can help you make sure your offer is ready when you are.
Similar homes
- $435,0002 bd2 ba1.8k sqft1254 Sandy Ridge Dr, Sarver, PA 16055For Sale
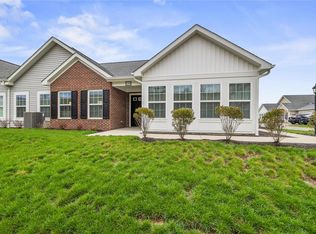 MLS ID #1745091, JoAnn Echtler. WPMLS
 - $429,9004 bd3 ba-- sqft110 Norfolk Dr, Sarver, PA 16055For Sale
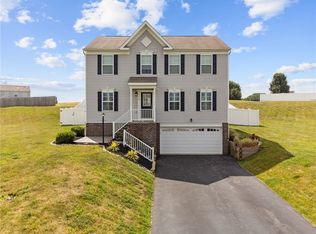 MLS ID #1763518, Doug Englert. WPMLS
 - $459,8002 bd2 ba1.8k sqft1264 Sandy Ridge Dr, Sarver, PA 16055For SaleMLS ID #1760523, Kim Reynolds. WPMLS
- $397,5552 bd2 ba1.4k sqft142 Independence Dr #106A, Cabot, PA 16023New Construction
 WPMLS
WPMLS - $464,9005 bd4 ba2.5k sqft159 Riemer Rd, Sarver, PA 16055For SaleMLS ID #1767824, Shelly Myers. WPMLS
- $426,2003 bd3 ba1.8k sqft146 Independence Dr #106C, Cabot, PA 16023New ConstructionWPMLS
- $444,9002 bd2 ba1.8k sqft1244 Sandy Ridge Dr, Sarver, PA 16055For SaleMLS ID #1751982, Roberta Allen. WPMLS
- $415,9953 bd3 ba1.8k sqft134 Independence Dr #105A, Jefferson Township, PA 16023New ConstructionWPMLS
- $449,9904 bd3 ba-- sqft104 Laurel Hills Dr #3, Sarver, PA 16055New ConstructionWPMLS
- from $426,4853 bd2 ba1.7k sqftSanibel Plan, Oak Creek, Sarver, PA 16055New ConstructionMaronda Homes
- $399,0003 bd3 ba-- sqft102 Bristlecone Ct, Freeport, PA 16229New ConstructionMLS ID #1745615, Kelly Cheponis. WPMLS
- $339,9902 bd2 ba1.5k sqft173 Raven Cir, Sarver, PA 16055New ConstructionMLS ID #1747605, Lindsay Hall. WPMLS
- $322,9902 bd2 ba1.5k sqft175 Raven Cir, Sarver, PA 16055New ConstructionWPMLS
- $447,5002 bd2 ba1.7k sqft2403 Eloquent Ln, Valencia, PA 16059For SaleMLS ID #1768761, Lee Blystone. WPMLS
- $524,5004 bd3 ba3.3k sqft159 Twin Oaks Dr, Sarver, PA 16055For SaleMLS ID #1752083, Alfonso Marsico. WPMLS
- $485,9904 bd3 ba3.5k sqft108 Laurel Hills Dr #5, Sarver, PA 16055New ConstructionWPMLS
- $379,0003 bd3 ba2k sqft213 Cranesbill Dr, Mars, PA 16046For SaleMLS ID #1768357, Leann Monz. WPMLS
- $387,9003 bd4 ba2.2k sqft205 Broadstone Dr, Mars, PA 16046For SaleMLS ID #1768754, Ronald Huber. WPMLS
- $344,9002 bd2 ba1.7k sqft909 Valentina Ln, New Kensington, PA 15068For SaleMLS ID #1743306, Jan Jursa. WPMLS
- $314,9903 bd3 ba2k sqft107 Blue Bird Ln, Sarver, PA 16055New ConstructionWPMLS
