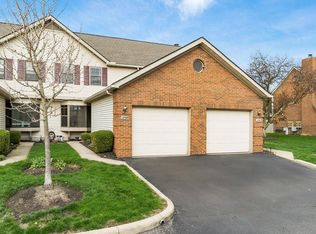
Recent updates! Located in the desirable community of Pickerington,the highly rated Pickerington Schools and offering over 1700sq ft, this beautiful end unit home has everything you need. The comfort, convenience and space to share indoors as well as outdoors surrounds this home and is waiting for you. You will find outside a private, fenced patio with green space behind to enjoy quiet mornings and summer cookouts. A bonus space along side of the home makes this location exceptional. All newer flooring throughout (LVT-23), new floor tile (26), hot water tank (25), and sump pump (25). Walk from the covered porch through the front door into the large,bright inviting great room complete with cozy fireplace. Flowing seamlessly off the great room is the dining room, ready for hosting dinners for all. The spacious kitchen boasts all stainless appliances (refrigerator 24) and a convenient half bath finishes off the first floor. The finished lower level has plenty of storage and space for a recreation room, a third bedroom or a home office and it is plumbed for a future 3rd bathroom.
Upstairs, the second level features 2 large, vaulted master suites each with a private bath and a second floor laundry. Additionally, this condo has an attached one car garage with an attic storage space.
Enjoy access to community amenities, including a clubhouse, tennis courts and swimming pool. Condo fee covers water, sewer, trash, lawn care, snow removal, community pool, clubhouse and tennis courts. Walk to shops and restaurants or stroll through the neighborhood surrounding this quiet, condo community. A must see today!
Sold for $229,000
Zillow last checked:
Listing updated:
Bought with:
Brandon J Clark, 2017003910
Plowman Properties LLC.
Source: Columbus and Central Ohio Regional MLS ,MLS#: 226023935
Price history
| Date | Event | Price |
|---|---|---|
| 9/21/2026 | Sold | $229,000-0.2%$133/sqft |
Source:  Columbus and Central Ohio Regional MLS #226023935 Report a problem Columbus and Central Ohio Regional MLS #226023935 Report a problem | ||
| 8/16/2026 | Contingent | $229,500$133/sqft |
Source: Columbus and Central Ohio Regional MLS #226023935 Report a problem | ||
| 7/28/2026 | Price change | $229,500-2.8%$133/sqft |
Source: Columbus and Central Ohio Regional MLS #226023935 Report a problem | ||
| 7/10/2026 | Listed for sale | $236,000$137/sqft |
Source: Columbus and Central Ohio Regional MLS #226023935 Report a problem | ||
| 7/2/2026 | Contingent | $236,000$137/sqft |
Source: Columbus and Central Ohio Regional MLS #226023935 Report a problem | ||
| 7/1/2026 | Listed for sale | $236,000+27.6%$137/sqft |
Source: Columbus and Central Ohio Regional MLS #226023935 Report a problem | ||
| 1/9/2023 | Sold | $185,000-7.5%$108/sqft |
Source: Columbus and Central Ohio Regional MLS #222041663 Report a problem | ||
| 12/3/2022 | Contingent | $200,000$116/sqft |
Source: Columbus and Central Ohio Regional MLS #222041663 Report a problem | ||
| 11/27/2022 | Listed for sale | $200,000$116/sqft |
Source: Columbus and Central Ohio Regional MLS #222041663 Report a problem | ||
| 11/21/2022 | Contingent | $200,000$116/sqft |
Source: Columbus and Central Ohio Regional MLS #222041663 Report a problem | ||
| 11/16/2022 | Listed for sale | $200,000$116/sqft |
Source: Columbus and Central Ohio Regional MLS #222041663 Report a problem | ||
Nearby homes

Get a cash offer in 3 minutes
Find out how much your home could sell for in as little as 3 minutes with a no-obligation cash offer.
Estimated market value
$229,000
