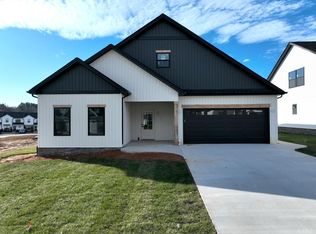
1261 Stoney Ridge Blvd, Forest, VA 24551
Home value
$511,000
Estimated sales range
Not available
$2,395/mo
Owner options
$2,395/mo
Rent Zestimate®
Find your next renter with Zillow Rental Manager. Plus, with online applications, you can quickly screen prospective tenants – for free.
$2,395/mo
Rent Zestimate®
$3,071/mo
Est. payment
Refinancing to a lower rate could help reduce your monthly payments and save thousands over the life of the loan.
$3,071/mo
Est. payment
Explore your selling options
Work with a Zillow partner agent
Leverage their expertise and Zillow's premium Showcase listings to get your home seen by more buyers.
Get startedList with your own agent
Get your home in front of millions of buyers by listing it on Zillow.
Learn how to do itSell it yourself
Take full control of how buyers see your home on Zillow by listing For Sale by Owner (FSBO).
List your homeWhat's special
Zillow last checked:
Listing updated:
Irina Moldavskaya 434-485-3353 irinamoldavsky@yahoo.com,
Ted Counts Realty & Auction
Melissa B Murdock, 0225202806
Century 21 ALL-SERVICE
Facts & features
Interior
Bedrooms & bathrooms
- Bedrooms: 3
- Bathrooms: 3
- Full bathrooms: 2
- 1/2 bathrooms: 1
Primary bedroom
- Level: First
- Area: 200
- Dimensions: 16 x 12.5
Bedroom
- Dimensions: 0 x 0
Bedroom 2
- Level: First
- Area: 154
- Dimensions: 11 x 14
Bedroom 3
- Level: First
- Area: 154
- Dimensions: 11 x 14
Bedroom 4
- Area: 0
- Dimensions: 0 x 0
Bedroom 5
- Area: 0
- Dimensions: 0 x 0
Dining room
- Area: 0
- Dimensions: 0 x 0
Family room
- Area: 0
- Dimensions: 0 x 0
Great room
- Level: First
- Area: 390
- Dimensions: 26 x 15
Kitchen
- Area: 0
- Dimensions: 0 x 0
Living room
- Area: 0
- Dimensions: 0 x 0
Office
- Area: 0
- Dimensions: 0 x 0
Heating
- Heat Pump
Cooling
- Heat Pump
Appliances
- Included: Dishwasher, Disposal, Microwave, Electric Range, Refrigerator, Electric Water Heater
- Laundry: Dryer Hookup, Laundry Room, Main Level, Separate Laundry Rm., Washer Hookup
Features
- Ceiling Fan(s), Drywall, Soaking Tub, Great Room, High Speed Internet, Main Level Bedroom, Main Level Den, Primary Bed w/Bath, Pantry, Separate Dining Room, Tile Bath(s), Walk-In Closet(s)
- Flooring: Vinyl Plank
- Basement: Slab
- Attic: Pull Down Stairs
- Number of fireplaces: 1
- Fireplace features: 1 Fireplace, Great Room
Interior area
- Total structure area: 2,100
- Total interior livable area: 2,100 sqft
- Finished area above ground: 2,100
- Finished area below ground: 0
Property
Parking
- Parking features: Concrete Drive
- Has uncovered spaces: Yes
Features
- Levels: One
- Patio & porch: Front Porch, Rear Porch
- Pool features: Pool Nearby
- Has view: Yes
- View description: Mountain(s)
Lot
- Size: 10,018 Square Feet
- Features: Undergrnd Utilities, Close to Clubhouse
Details
- Zoning: R-1
Construction
Type & style
- Home type: SingleFamily
- Architectural style: Farm House,Ranch
- Property subtype: Single Family Residence
Materials
- Stone, Vinyl Shake, Vinyl Siding
- Roof: Shingle
Condition
- Year built: 2025
Utilities & green energy
- Electric: AEP/Appalachian Powr
- Sewer: County
- Water: County
- Utilities for property: Cable Available
Community & HOA
Community
- Security: Smoke Detector(s)
- Subdivision: FARMINGTON AT FOREST
HOA
- Has HOA: Yes
- Amenities included: Clubhouse
- Services included: Neighborhood Lights, Road Maintenance, Snow Removal
- HOA fee: $52 monthly
Location
- Region: Forest
Financial & listing details
- Price per square foot: $239/sqft
- Annual tax amount: $2,100
- Date on market: 8/7/2025
- Cumulative days on market: 158 days
Price history
| Date | Event | Price |
|---|---|---|
| 12/18/2025 | Sold | $502,500-1.5%$239/sqft |
Source: | ||
| 12/1/2025 | Pending sale | $510,000$243/sqft |
Source: | ||
| 11/9/2025 | Price change | $510,000-1%$243/sqft |
Source: | ||
| 8/21/2025 | Price change | $514,900-2.8%$245/sqft |
Source: | ||
| 8/7/2025 | Listed for sale | $529,900-0.9%$252/sqft |
Source: | ||
| 8/6/2025 | Listing removed | $534,900$255/sqft |
Source: | ||
| 6/25/2025 | Listed for sale | $534,900$255/sqft |
Source: | ||
Public tax history
Neighborhood: 24551
Nearby homes
- $496,3003 bd1 ba2.1k sqft1212 Stoney Ridge Blvd, Forest, VA 24551Off Market
- $510,0003 bd3 ba2.1k sqft1225 Stoney Ridge Blvd, Forest, VA 24551Sold

- $498,4004 bd1 ba2k sqft1224 Stoney Ridge Blvd, Forest, VA 24551Off Market
- $457,3003 bd1 ba2.4k sqft1201 Stoney Ridge Blvd, Forest, VA 24551Off Market
- $493,1003 bd2 ba2k sqft1234 Stoney Ridge Blvd, Forest, VA 24551Off Market
- $532,8004 bd1 ba3k sqft1188 Stoney Ridge Blvd, Forest, VA 24551Off Market
- $502,9005 bd2 ba2.8k sqft1189 Stoney Ridge Blvd, Forest, VA 24551Off Market
- $493,8005 bd3 ba2.5k sqft1189 Stoney Ridge Blvd LOT 29, Forest, VA 24551Off Market
- $439,7003 bd1 ba2.1k sqft1244 Stoney Ridge Blvd, Forest, VA 24551Off Market
Nearby schools
GreatSchools rating
- 9/10Forest Elementary SchoolGrades: PK-5Distance: 0.7 mi
- 9/10Forest Middle SchoolGrades: 6-8Distance: 1.1 mi
- 7/10Jefferson Forest High SchoolGrades: 9-12Distance: 0.6 mi
Sell for more on Zillow
- Virginia
- Bedford County
- Forest
- 24551
- 1261 Stoney Ridge Blvd