Skip main navigation
Off market
  • $470,400

    1261 Thistledown Dr, Chambersburg, PA 17202

    4beds
    4,024sqft
    SingleFamily
    Built in 2012
    0.35 Acres Lot
    $470,400 Zestimate®
    $117/sqft
    $3,021 Estimated rent

    Home value

    $470,400

    $447,000 - $494,000

    $3,021/mo

    Zestimate® history
    Loading
    Loading...

    Owner options

    List your home for rent

    $3,021/mo

    Rent Zestimate®

    Find your next renter with Zillow Rental Manager. Plus, with online applications, you can quickly screen prospective tenants – for free.

    Learn more

    $3,021/mo

    Rent Zestimate®

    Refinance and save

    $2,944/mo

    Est. payment

    Refinancing to a lower rate could help reduce your monthly payments and save thousands over the life of the loan.

    See today's rates

    $2,944/mo

    Est. payment

    Explore your selling options

    Work with a Zillow partner agent

    Leverage their expertise and Zillow's premium Showcase listings to get your home seen by more buyers.

    Get started

    List with your own agent

    Get your home in front of millions of buyers by listing it on Zillow.

    Learn how to do it

    Sell it yourself

    Take full control of how buyers see your home on Zillow by listing For Sale by Owner (FSBO).

    List your home

    What's special

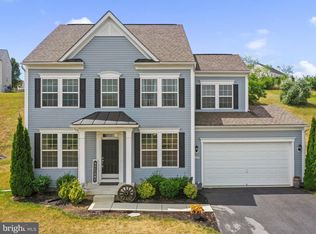
    Majestic describes this 4 bedroom, 3 car garage home in desirable neighborhood of Saddle Ridge Estates, convenient to I 81, shopping, and medical facilities. Kitchen is open to family room and features granite countertops, tile backsplash, and center island. Family room has a recently installed natural gas fireplace. Large morning room has a vaulted ceiling with an abundance of light. Formal living room and dining rooms have crown molding which extends up the staircase into the upstairs hallway. Extra large master suite has 2 walk in closets, double vanity in bathroom, soaking tub and separate shower. Full basement (1/2 finished) includes egress window and rough in for another bath. Flooring is real hardwood, carpet and tile. Garage has been insulated and finished. Wood blinds have been professionally installed on all windows plus window tinting on most windows. 16 x 20 Trex deck, storage building, and sprinkler system are outside features of the home. Economical natural gas heating on main level; heat pump on second level. This is a Dan Ryan Belmont model with upgraded elevation which includes a hip roof and architectural shingles. Willing to work with buyer’s agent.

    This property is not currently displayed as for sale or rent on Zillow. This may be different from what's on other websites or public sources.
    Facts & features

    Interior

    Bedrooms & bathrooms
    • Bedrooms: 4
    • Bathrooms: 3
    • Full bathrooms: 2
    • 1/2 bathrooms: 1
    Heating
    • Forced air, Heat pump, Gas
    Cooling
    • Central
    Appliances
    • Included: Dishwasher, Dryer, Garbage disposal, Microwave, Range / Oven, Refrigerator, Washer
    Features
    • Flooring: Tile, Carpet, Hardwood, Linoleum / Vinyl
    • Basement: Partially finished
    • Has fireplace: Yes
    Interior area
    • Total interior livable area: 4,024 sqft

    Property

    Parking
    • Total spaces: 3
    • Parking features: Garage - Attached, Off-street, On-street
    Features
    • Exterior features: Vinyl, Brick
    • Has view: Yes
    • View description: Mountain
    Lot
    • Size: 0.35 Acres
    Details
    • Parcel number: 090C22242000000

    Construction

    Type & style
    • Home type: SingleFamily
    Materials
    • Frame
    • Roof: Composition
    Condition
    • Year built: 2012

    Community & HOA

    Location
    • Region: Chambersburg

    Financial & listing details

    • Price per square foot: $117/sqft
    • Tax assessed value: $44,070
    • Annual tax amount: $7,179

    Price history

    DateEventPrice
    7/7/2021Sold$389,900$97/sqft
    Source: Public Record Report a problem
    5/20/2021Price change$389,900-3.7%$97/sqft
    Source: Owner Report a problem
    5/17/2021Price change$405,000-6.9%$101/sqft
    Source: Owner Report a problem
    5/16/2021Listed for sale$434,900+17.6%$108/sqft
    Source: Owner Report a problem
    3/23/2021Listing removed--
    Source: Owner Report a problem
    3/21/2021Price change$369,900-2.4%$92/sqft
    Source: Owner Report a problem
    3/19/2021Listed for sale$379,000+8.6%$94/sqft
    Source: Owner Report a problem
    10/5/2020Listing removed$349,000$87/sqft
    Source: Owner Report a problem
    9/18/2020Listed for sale$349,000-3%$87/sqft
    Source: Owner Report a problem
    1/15/2016Listing removed$359,900$89/sqft
    Source: RE/MAX Realty Agency Inc. #FL9505537 Report a problem
    10/24/2015Listed for sale$359,900+10.6%$89/sqft
    Source: RE/MAX Realty Agency Inc. #FL9505537 Report a problem
    6/26/2012Sold$325,473$81/sqft
    Source: Public Record Report a problem

    Public tax history

    YearProperty taxesTax assessment
    2025$7,179 +0%$44,070
    2024$7,179 +6.5%$44,070
    2023$6,738 +2.4%$44,070
    2022$6,581 $44,070
    2021$6,581 +2.7%$44,070
    2020$6,409 +5.1%$44,070
    2018$6,095 +386.9%$44,070 +0.9%
    2017$1,252 $43,690
    2016$1,252 +7.6%$43,690 +0.3%
    2015$1,163 $43,570
    2014$1,163 +0.3%$43,570 +0.3%
    2013$1,159 $43,420
    Find assessor info on the county website

    Neighborhood: 17202

    Nearby schools

    GreatSchools rating
    Sell for more on Zillow
    Get a Zillow Showcase℠ listing at no additional cost and you could sell for .
    $470,400
    2% more
    +$9,408
    With Zillow Showcase(estimated)
    $479,808
    Sell for more on Zillow
    Get a Zillow Showcase℠ listing at no additional cost and you could sell for .
    $470,400
    2% more
    +$9,408
    With Zillow Showcase(estimated)
    $479,808