Skip main navigation
Closed
  • $1,185,000

    1261 Virginia Ave NE APT 4, Atlanta, GA 30306

    4beds
    2,959sqft
    Townhouse
    Built in 2020
    1,350 Square Feet Lot
    $1,107,300 Zestimate®
    $400/sqft
    $6,969 Estimated rent

    Home value

    $1,107,300

    $1.04M - $1.18M

    $6,969/mo

    Zestimate® history
    Loading
    Loading...

    Owner options

    List your home for rent

    $6,969/mo

    Rent Zestimate®

    Find your next renter with Zillow Rental Manager. Plus, with online applications, you can quickly screen prospective tenants – for free.

    Learn more

    $6,969/mo

    Rent Zestimate®

    Refinance and save

    $11,848/mo

    Est. payment

    Refinancing to a lower rate could help reduce your monthly payments and save thousands over the life of the loan.

    See today's rates

    $11,848/mo

    Est. payment

    Explore your selling options

    Work with a Zillow partner agent

    Leverage their expertise and Zillow's premium Showcase listings to get your home seen by more buyers.

    Get started

    List with your own agent

    Get your home in front of millions of buyers by listing it on Zillow.

    Learn how to do it

    Sell it yourself

    Take full control of how buyers see your home on Zillow by listing For Sale by Owner (FSBO).

    List your home

    What's special

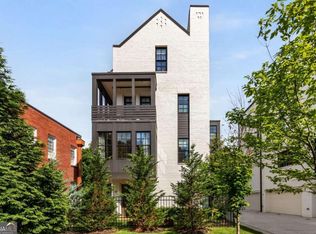
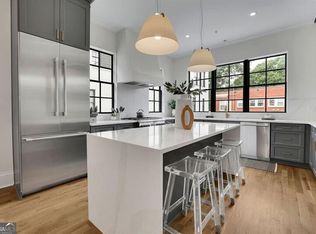
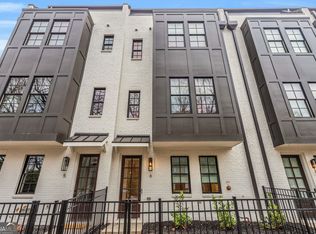
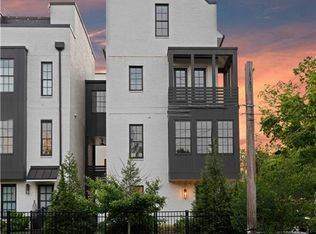
    We couldn't be happier to reintroduce this stunning home to the market; it is the finest townhome in Virginia Highland! This huge, quiet, stunning Jack Built corner unit is available from its original owner and it won't last long. Come check out the 4 bedrooms, 4-1/2 baths, huge windows bringing in tons of natural light, charming open floor plan, spectacular roof top deck with knee knocking views, two car garage, huge primary suite and don't forget the elevator that makes everything just a little bit easier. From the electric blinds, to exceptional appliances, entry level mud room, enormous pantry, tankless hot water heater, the attention to detail is obvious and impressive. Open to view Sunday March 15 from 3:00-5:00pm

    Zillow last checked:

    Listing updated:

    Listed by:

    Scott C Riley 404-217-6310,

    Keller Williams Realty

    Bought with:

    Rob Vogel, 204841

    Ansley RE|Christie's Int'l RE

    Source: GAMLS,MLS#: 10478994MLS Logo

    Facts & features

    Interior

    Bedrooms & bathrooms
    • Bedrooms: 4
    • Bathrooms: 5
    • Full bathrooms: 3
    • 1/2 bathrooms: 2
    Rooms
    • Room types: Laundry, Other
    Kitchen
    • Features: Breakfast Area, Kitchen Island, Walk-in Pantry
    Heating
    • Central
    Cooling
    • Ceiling Fan(s), Central Air
    Appliances
    • Included: Dishwasher, Disposal, Refrigerator
    • Laundry: Upper Level
    Features
    • Bookcases, Walk-In Closet(s)
    • Flooring: Hardwood
    • Windows: Double Pane Windows
    • Basement: None
    • Number of fireplaces: 2
    • Fireplace features: Family Room, Outside
    • Common walls with other units/homes: 1 Common Wall,End Unit
    Interior area
    • Total structure area: 2,959
    • Total interior livable area: 2,959 sqft
    • Finished area above ground: 2,959
    • Finished area below ground: 0

    Property

    Parking
    • Total spaces: 2
    • Parking features: Attached, Garage
    • Has attached garage: Yes
    Features
    • Levels: Three Or More
    • Stories: 3
    • Patio & porch: Deck, Patio
    • Body of water: None
    Lot
    • Size: 1,350 Square Feet
    • Features: Private
    Details
    • Parcel number: 15 241 03 132

    Construction

    Type & style
    • Home type: Townhouse
    • Architectural style: Brick 4 Side
    • Property subtype: Townhouse
    • Attached to another structure: Yes
    Materials
    • Brick
    • Roof: Composition
    Condition
    • Resale
    • New construction: No
    • Year built: 2020

    Utilities & green energy

    • Sewer: Public Sewer
    • Water: Public
    • Utilities for property: Cable Available, Electricity Available, Natural Gas Available, Phone Available, Sewer Available, Water Available

    Community & HOA

    Community
    • Features: None
    • Security: Smoke Detector(s)
    • Subdivision: Ardyn
    HOA
    • Has HOA: Yes
    • Services included: Other
    • HOA fee: $4,500 annually
    Location
    • Region: Atlanta

    Financial & listing details

    • Price per square foot: $400/sqft
    • Annual tax amount: $3,711
    • Date on market: 3/14/2025
    • Cumulative days on market: 27 days
    • Listing agreement: Exclusive Right To Sell
    • Electric utility on property: Yes

    Price history

    DateEventPrice
    5/1/2025Sold$1,185,000-5.2%$400/sqft
    Source: GAMLS #10478994 Report a problem
    4/10/2025Pending sale$1,250,000$422/sqft
    Source: GAMLS #10478994 Report a problem
    3/14/2025Listed for sale$1,250,000$422/sqft
    Source: GAMLS #10478994 Report a problem
    7/31/2024Listing removed--
    Source: GAMLS #10338918 Report a problem
    7/15/2024Price change$1,250,000+14.1%$422/sqft
    Source: GAMLS #10338918 Report a problem
    2/15/2021Pending sale$1,095,900$370/sqft
    Source: FMLS GA #6810002 Report a problem
    1/27/2021Listing removed--
    Source: FMLS GA #6810002 Report a problem
    1/25/2021Pending sale$1,095,900$370/sqft
    Source: FMLS GA #6810002 Report a problem
    1/19/2021Listing removed--
    Source: FMLS GA #6810002 Report a problem
    12/1/2020Price change$1,095,900+9.6%$370/sqft
    Source: Atlanta Fine Homes Sotheby's International #6810002 Report a problem
    9/30/2020Price change$999,900-8.8%$338/sqft
    Source: Ansley Atlanta Real Estate - Intown Office #6773298 Report a problem
    6/25/2020Price change$1,095,900-8.4%$370/sqft
    Source: Ansley Atlanta Real Estate, LLC #6741739 Report a problem
    10/17/2019Listed for sale$1,195,900+5.8%$404/sqft
    Source: Ansley Atlanta Real Estate, LLC #6632306 Report a problem
    8/14/2019Listing removed$1,129,900$382/sqft
    Source: Ansley Atlanta Real Estate, LLC #6576897 Report a problem
    6/27/2019Listed for sale$1,129,900$382/sqft
    Source: Ansley Atlanta Real Estate, LLC #6576897 Report a problem

    Public tax history

    Tax history is unavailable.

    Neighborhood: Virginia Highland

    Nearby schools

    GreatSchools rating
    Schools provided by the listing agent
    • Elementary: Springdale Park
    • Middle: David T Howard
    • High: Grady

    Source: GAMLS. This data may not be complete. We recommend contacting the local school district to confirm school assignments for this home.

    Get a cash offer in 3 minutes
    Find out how much your home could sell for in as little as 3 minutes with a no-obligation cash offer.
    Estimated market value
    $1,107,300
    Get a cash offer in 3 minutes
    Find out how much your home could sell for in as little as 3 minutes with a no-obligation cash offer.
    Estimated market value
    $1,107,300