Skip main navigation
Off market
  • $601,400

    1261 W Washington Ave, Gilbert, AZ 85233

    4beds
    2,346sqft
    SingleFamily
    Built in 1996
    8,890 Square Feet Lot
    $601,400 Zestimate®
    $256/sqft
    $3,010 Estimated rent

    Home value

    $601,400

    $571,000 - $631,000

    $3,010/mo

    Zestimate® history
    Loading
    Loading...

    Owner options

    List your home for rent

    $3,010/mo

    Rent Zestimate®

    Find your next renter with Zillow Rental Manager. Plus, with online applications, you can quickly screen prospective tenants – for free.

    Learn more

    $3,010/mo

    Rent Zestimate®

    Refinance and save

    $3,576/mo

    Est. payment

    Refinancing to a lower rate could help reduce your monthly payments and save thousands over the life of the loan.

    See today's rates

    $3,576/mo

    Est. payment

    Explore your selling options

    Work with a Zillow partner agent

    Leverage their expertise and Zillow's premium Showcase listings to get your home seen by more buyers.

    Get started

    List with your own agent

    Get your home in front of millions of buyers by listing it on Zillow.

    Learn how to do it

    Sell it yourself

    Take full control of how buyers see your home on Zillow by listing For Sale by Owner (FSBO).

    List your home

    What's special

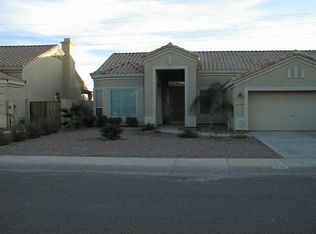
    Welcome home to Washington Avenue! Pull into your three car drive with immaculate emerald lawn and mature queen palms. Red clay roof tiles, neutral outside paint, and stucco gives your home Southwestern flair. Step through your front door framed by tasteful windows into your living room, with gleaming wood flooring. Designer two tone paint, white baseboards and elegant light fixtures unify the space giving your whole home a wonderful flowing feel. Your dream kitchen is just a few steps away with shining oak cabinetry aplenty, stainless cabinet pulls, tile backsplash, stainless steel appliances, gas stove, and extra storage. Guests can cozy up to the island with built in sink and dishwasher or move into your wonderful dining space surrounded by windows and centered by the tiled fireplace. Your spacious master suite continues the wood flooring through a double-entry door. You'll never want to leave your master bathroom! Soaking tub, walk in shower with sitting space, dual sinks, and privacy glass leading to your walk-in closet with beautiful storage shelves and drawers. Other bedrooms are immaculate with neutral gray carpet and paint, white trim, ceiling fans, double sliding door closets or espresso standing closet. Relax in your main bath with dual sinks and mirrors in espresso, and a white and gray color palette. The stunning glass rainfall shower will wash your cares away! Your laundry room is well lit and thoughtfully appointed with cabinets, shelving, and a mop sink. Step into your three car garage with built in cabinetry and plenty of room for your toys and vehicles. Head outside into your backyard and rest awhile on your covered patio while you appreciate the desert landscaping, and enjoy the privacy your block fence affords you. Guests can enjoy the propane fire pit surrounded by agave. The rock river brings a visual treat as well as a funnel for rainwater. Mature desert trees will give the rear of the house some shade during summer.

    This property is not currently displayed as for sale or rent on Zillow. This may be different from what's on other websites or public sources.

    Facts & features

    Interior

    Bedrooms & bathrooms
    • Bedrooms: 4
    • Bathrooms: 2
    • Full bathrooms: 2
    Heating
    • Other, Gas
    Cooling
    • Refrigerator
    Appliances
    • Included: Dishwasher, Microwave, Refrigerator
    • Laundry: Dryer Included, Washer Included, Inside Laundry, Engy Star (See Rmks)
    Features
    • Flooring: Tile, Hardwood
    • Has fireplace: Yes
    Interior area
    • Total interior livable area: 2,346 sqft

    Property

    Parking
    • Total spaces: 6
    • Parking features: Garage - Attached
    Features
    • Exterior features: Wood
    • Fencing: Block
    Lot
    • Size: 8,890 Square Feet
    Details
    • Parcel number: 30221076

    Construction

    Type & style
    • Home type: SingleFamily
    Materials
    • Roof: Tile
    Condition
    • Year built: 1996

    Utilities & green energy

    • Sewer: Sewer - Public
    • Utilities for property: SRP, SW Gas

    Community & HOA

    HOA
    • Has HOA: Yes
    • HOA fee: $66 monthly
    Location
    • Region: Gilbert

    Financial & listing details

    • Price per square foot: $256/sqft
    • Tax assessed value: $510,800
    • Annual tax amount: $2,010
    • Ownership: Fee Simple

    Price history

    DateEventPrice
    4/21/2020Sold$420,000+1.7%$179/sqft
    Source: ARMLS #6049637 Report a problem
    3/12/2020Listed for sale$413,000+42.4%$176/sqft
    Source: Keller Williams Realty Phoenix #6049637 Report a problem
    2/20/2018Listing removed$1,850$1/sqft
    Source: Owner Report a problem
    2/9/2018Listed for rent$1,850$1/sqft
    Source: Owner Report a problem
    12/10/2004Sold$290,000+81.3%$124/sqft
    Source: ARMLS #2214113 Report a problem
    3/6/1997Sold$160,000$68/sqft
    Source: Public Record Report a problem

    Public tax history

    YearProperty taxesTax assessment
    2025$2,010 +4%$51,080 -5.2%
    2024$1,933 -11.9%$53,880 +96.1%
    2023$2,194 +1.4%$27,474 -16.8%
    2022$2,163 -3.8%$33,030 +4.9%
    2021$2,249 +8.8%$31,500 +5.5%
    2020$2,068 +3.1%$29,850 +8.9%
    2019$2,006 $27,400 +6%
    2018$2,006 -13.8%$25,850 +5%
    2017$2,327 +6.9%$24,630 +3.1%
    2016$2,178 -1.3%$23,900 +0.7%
    2015$2,206 $23,730 +29.2%
    2014-- $18,370 +14.1%
    2013-- $16,100 -1%
    2012-- $16,270 -13.3%
    2011-- $18,770 -8.5%
    2010-- $20,510 -20.4%
    2009-- $25,780 -15.9%
    2008-- $30,650 +5.9%
    2007-- $28,950 +51.6%
    2006-- $19,100
    2005-- $19,100 +13.7%
    2004-- $16,800
    2003-- $16,800 +12.4%
    2002-- $14,950
    Find assessor info on the county website

    Neighborhood: North Shore

    Nearby schools

    GreatSchools rating
    Schools provided by the listing agent
    • Elementary: Playa Del Rey Elementary School
    • Middle: Mesquite Jr High School
    • High: Mesquite High School
    • District: Gilbert Unified District (041)

    Source: The MLS. This data may not be complete. We recommend contacting the local school district to confirm school assignments for this home.

    Get a cash offer in 3 minutes
    Find out how much your home could sell for in as little as 3 minutes with a no-obligation cash offer.
    Estimated market value
    $601,400
    Get a cash offer in 3 minutes
    Find out how much your home could sell for in as little as 3 minutes with a no-obligation cash offer.
    Estimated market value
    $601,400