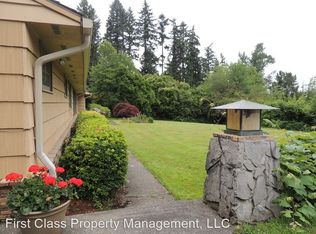
Discover this 4,316 sq ft home on nearly half an acre in Lake Oswego, offering quality construction and thoughtful updates throughout. The floor plan is designed for convenience with the primary suite, an office, open kitchen, dining, and living areas all on the main level. The stunning new kitchen, completed in 2024, features shaker cabinets, natural quartzite countertops, Miele double ovens, a Bosch dishwasher, Wolf cooktop, pantry, and modern finishes. The updated primary suite includes a spacious walk-in closet and spa-like bathroom with premium details. Upstairs provides a family room, additional bedrooms and flexible space for a variety of needs. This home showcases craftsmanship rarely found today, with solid core doors, Brazilian cherry wood floors, limestone, custom cabinetry, detailed millwork, and built-ins. Naturalized landscaping enhances the setting, while a 220-volt EV charger in the garage adds modern convenience. Located less than a mile from Lake View Village shopping and dining, and close to George Rogers Park with river access, the property offers excellent proximity to the best of Lake Oswego while maintaining privacy and quiet away from road noise. You cannot hear or feel Willamette Drive at all in the house or back yard.
Sold
$1,700,000
1261 Wells St, Lake Oswego, OR 97034
4beds
4,316sqft
Residential, Single Family Residence
Built in 2006
0.48 Acres Lot
$1,698,700 Zestimate®
$394/sqft
$6,850 Estimated rent
Home value
$1,698,700
$1.61M - $1.78M
$6,850/mo
Zestimate® history
Owner options
List your home for rent
$6,850/mo
Rent Zestimate®
Find your next renter with Zillow Rental Manager. Plus, with online applications, you can quickly screen prospective tenants – for free.
$6,850/mo
Rent Zestimate®
Refinance and save
$8,363/mo
Est. payment
Refinancing to a lower rate could help reduce your monthly payments and save thousands over the life of the loan.
$8,363/mo
Est. payment
Explore your selling options
Work with a Zillow partner agent
Leverage their expertise and Zillow's premium Showcase listings to get your home seen by more buyers.
Get startedList with your own agent
Get your home in front of millions of buyers by listing it on Zillow.
Learn how to do itSell it yourself
Take full control of how buyers see your home on Zillow by listing For Sale by Owner (FSBO).
List your homeWhat's special
Modern finishesNaturalized landscapingDetailed millworkWolf cooktopUpdated primary suiteBrazilian cherry wood floorsSpa-like bathroom
Zillow last checked:
Listing updated:
Listed by:
Heather Jones 503-989-3442,
Robbins Realty Group
Bought with:
Carissa Ferro, 201207212
Premiere Property Group, LLC
Source: RMLS (OR),MLS#: 573649884
Facts & features
Interior
Bedrooms & bathrooms
- Bedrooms: 4
- Bathrooms: 4
- Full bathrooms: 3
- Partial bathrooms: 1
- Main level bathrooms: 2
Primary bedroom
- Features: Bathroom, Closet Organizer, Double Sinks, Marble, Suite, Tile Floor, Walkin Closet, Walkin Shower
- Level: Main
- Area: 306
- Dimensions: 17 x 18
Bedroom 2
- Features: Bathroom, Closet Organizer, Closet, High Ceilings, Shared Bath, Wallto Wall Carpet
- Level: Upper
- Area: 266
- Dimensions: 14 x 19
Bedroom 3
- Features: Bathroom, Shared Bath, Wallto Wall Carpet
- Level: Upper
- Area: 208
- Dimensions: 16 x 13
Bedroom 4
- Features: Bathroom, Wallto Wall Carpet
- Level: Upper
- Area: 195
- Dimensions: 13 x 15
Dining room
- Features: Formal, Hardwood Floors
- Level: Main
- Area: 221
- Dimensions: 13 x 17
Family room
- Features: Bookcases, Builtin Features, Hardwood Floors, Sliding Doors
- Level: Main
- Area: 420
- Dimensions: 20 x 21
Kitchen
- Features: Eat Bar, Eating Area, Gourmet Kitchen, Island, Pantry
- Level: Main
- Area: 273
- Width: 21
Living room
- Features: Bookcases, Builtin Features, Fireplace, Great Room, Hardwood Floors, Patio
- Level: Main
- Area: 462
- Dimensions: 21 x 22
Heating
- Forced Air, Fireplace(s)
Cooling
- Central Air
Appliances
- Included: Built In Oven, Dishwasher, Disposal, Down Draft, Free-Standing Refrigerator, Gas Appliances, Washer/Dryer, Gas Water Heater
- Laundry: Laundry Room
Features
- Granite, High Ceilings, Bathroom, Built-in Features, Sink, Closet Organizer, Closet, Shared Bath, Formal, Bookcases, Eat Bar, Eat-in Kitchen, Gourmet Kitchen, Kitchen Island, Pantry, Great Room, Double Vanity, Marble, Suite, Walk-In Closet(s), Walkin Shower
- Flooring: Hardwood, Heated Tile, Wall to Wall Carpet, Tile
- Doors: Sliding Doors
- Basement: Crawl Space
- Number of fireplaces: 1
- Fireplace features: Gas
Interior area
- Total structure area: 4,316
- Total interior livable area: 4,316 sqft
Property
Parking
- Total spaces: 3
- Parking features: Driveway, Attached, Tandem
- Attached garage spaces: 3
- Has uncovered spaces: Yes
Accessibility
- Accessibility features: Accessible Full Bath, Garage On Main, Main Floor Bedroom Bath, Utility Room On Main, Walkin Shower, Accessibility
Features
- Levels: Two
- Stories: 2
- Patio & porch: Covered Patio, Patio, Porch
- Exterior features: Garden, Raised Beds, Yard
- Fencing: Fenced
- Has view: Yes
- View description: Trees/Woods
Lot
- Size: 0.48 Acres
- Features: Level, Trees, Sprinkler, SqFt 20000 to Acres1
Details
- Parcel number: 05012255
Construction
Type & style
- Home type: SingleFamily
- Architectural style: Custom Style
- Property subtype: Residential, Single Family Residence
Materials
- Cedar, Stone
- Foundation: Concrete Perimeter
- Roof: Composition
Condition
- Updated/Remodeled
- New construction: No
- Year built: 2006
Utilities & green energy
- Gas: Gas
- Sewer: Public Sewer
- Water: Public
Community & neighborhood
Security
- Security features: Fire Sprinkler System
Location
- Region: Lake Oswego
Other
Other facts
- Listing terms: Cash,Conventional,FHA
- Road surface type: Paved
Price history
| Date | Event | Price |
|---|---|---|
| 3/26/2026 | Sold | $1,700,000+3%$394/sqft |
Source:  RMLS (OR) #573649884 Report a problem RMLS (OR) #573649884 Report a problem | ||
| 4/14/2023 | Sold | $1,650,000+6.5%$382/sqft |
Source: RMLS (OR) #22595917 Report a problem | ||
| 12/6/2022 | Pending sale | $1,550,000$359/sqft |
Source: RMLS (OR) #22595917 Report a problem | ||
| 11/28/2022 | Listed for sale | $1,550,000+76.1%$359/sqft |
Source: RMLS (OR) #22595917 Report a problem | ||
| 5/13/2008 | Sold | $880,000$204/sqft |
Source: Agent Provided Report a problem | ||
| 2/13/2008 | Sold | $880,000$204/sqft |
Source: Public Record Report a problem | ||
Public tax history
| Year | Property taxes | Tax assessment |
|---|---|---|
| 2025 | $19,501 +2.7% | $1,017,695 +3% |
| 2024 | $18,981 +3% | $988,054 +3% |
| 2023 | $18,424 +4.5% | $959,276 +4.5% |
| 2022 | $17,626 +8.3% | $918,262 +3% |
| 2021 | $16,278 +2.6% | $891,517 +3% |
| 2020 | $15,869 +2.5% | $865,551 +3% |
| 2019 | $15,479 +5.2% | $840,341 +3% |
| 2018 | $14,719 +6.8% | $815,865 +3% |
| 2017 | $13,776 +6.6% | $792,102 +3% |
| 2016 | $12,928 | $769,031 +3% |
| 2015 | $12,928 +3.5% | $746,632 +3% |
| 2014 | $12,490 +4.3% | $724,885 +3% |
| 2013 | $11,980 +1.8% | $703,772 +3% |
| 2012 | $11,763 +3.5% | $683,274 +3% |
| 2011 | $11,361 +7.1% | $663,373 +8.4% |
| 2010 | $10,607 +1% | $611,689 +3% |
| 2009 | $10,498 +6.7% | $593,873 +3% |
| 2008 | $9,838 +4.6% | $576,576 +3% |
| 2007 | $9,404 +365.4% | $559,783 +359.5% |
| 2006 | $2,021 | $121,831 |
Find assessor info on the county website
Neighborhood: Hallinan
Nearby schools
GreatSchools rating
- 9/10Hallinan Elementary SchoolGrades: K-5Distance: 0.2 mi
- 8/10Lakeridge Middle SchoolGrades: 6-8Distance: 3.2 mi
- 9/10Lakeridge High SchoolGrades: 9-12Distance: 1.7 mi
Schools provided by the listing agent
- Elementary: Hallinan
- Middle: Lakeridge
- High: Lakeridge
Source: RMLS (OR). This data may not be complete. We recommend contacting the local school district to confirm school assignments for this home.
Get a cash offer in 3 minutes
Find out how much your home could sell for in as little as 3 minutes with a no-obligation cash offer.
Estimated market value
$1,698,700
Get a cash offer in 3 minutes
Find out how much your home could sell for in as little as 3 minutes with a no-obligation cash offer.
Estimated market value
$1,698,700
- Oregon
- Clackamas County
- Lake Oswego
- 97034
- Hallinan
- 1261 Wells St
Nearby cities
Nearby neighborhoods
Nearby zip codes
Other Lake Oswego Topics
