Entered for statistics. This INCREDIBLE home is the ONLY one in the neighborhood with this view! VERY unique property located directly on the Anclote River with NO FLOOD INSUANCE required. (LOMR on file). The Sellers are the ORIGINAL Owners, they had this beautiful home built in 2014 with every energy efficient and hurricane prevention upgrades they could think of. Please see attachments for lists of features and upgrades. Extra large corner lot, set back for extra privacy. Enter into the quaint front porch into the foyer and immediately take in the waterview. To the left is the guest area, two large bedrooms and a large bath with tub/shower. Down the hall to the right is access to the garage and a hall to another guest suite. This guest suite has a large walk in closet and en suite bath with walk in shower. Continue down the main hall to the formal dining room with custom stacked stone wall. Finally enter into the great room with large kitchen open to the dinette and living room with access to the Master suite. Kitchen has a large island with seating. Real wood cabinets, granite counter tops and stainless appliances and a walk in closet pantry. Living room has stacked stone wall, surround sound (receiver and speakers included in sale) and sliding door access to the incredible outdoor living space. The master suite has a custom brick wall with Chicago Brick forged from old Chicago buildings. His/her sinks with tall vanity and granite tops, private water closet with closing door, large walk in shower, linen closet and HUGE walk in closet with custom closet system. Direct waterfront view from hall, kitchen, dinette, living room and Master suite. Exit through the living room sliders onto a multi tier pavered back yard paradise! Pergola with large seating, firepit area, and Adirondack seating. Watch the amazing marine life and birds all day long and the BREATHTAKING sunsets at night. AC with UV light (Hospital Grade), large hot water heater. Tinted windows. Huricane shutters for every window. Hurricane straps. Extra insulation in attic. Insulated garage door. Whole house softener and reverse osmosis system (leased) and reverse osmosis to sink and refrigerator. Association has a fishing pier/dock located near this home and a storage lot for boat storage (size restrictions and lease required- if interested please inquire). LOW monthly dues. Don't miss this gorgeous, energy efficient. Many insurance discounts on this home. Close to Sponge Docks, Aquarium, Pinellas trail, Fred Howard Park, Honeymoon Island, Caladesi Island, Approx 60 min to Clearwater Beach, Tampa Airport, Cruise Port, Theme Parks, Sports Arenas & Theatre! LIVE THE SALT LIFE ! Room Feature: Linen Closet In Bath (Primary Bedroom).
Sold for $1,050,000
$1,050,000
1261 WINDY BAY SHOAL, TARPON SPRINGS, FL 34689
4beds
2,355sqft
Single Family Residence
Built in 2014
0.36 Acres Lot
$957,400 Zestimate®
$446/sqft
$4,555 Estimated rent
Home value
$957,400
$910,000 - $1.01M
$4,555/mo
Zestimate® history
Owner options
List your home for rent
$4,555/mo
Rent Zestimate®
Find your next renter with Zillow Rental Manager. Plus, with online applications, you can quickly screen prospective tenants – for free.
$4,555/mo
Rent Zestimate®
Refinance and save
$7,446/mo
Est. payment
Refinancing to a lower rate could help reduce your monthly payments and save thousands over the life of the loan.
$7,446/mo
Est. payment
Explore your selling options
Work with a Zillow partner agent
Leverage their expertise and Zillow's premium Showcase listings to get your home seen by more buyers.
Get startedList with your own agent
Get your home in front of millions of buyers by listing it on Zillow.
Learn how to do itSell it yourself
Take full control of how buyers see your home on Zillow by listing For Sale by Owner (FSBO).
List your homeWhat's special
Zillow last checked:
Listing updated:
Listed by:
LORI Smith, PA 727-534-4990,
BEST OF THE GULF REALTY INC 727-247-3226
Bought with:
Mark Fazzini, 3340265
RE/MAX REALTEC GROUP INC
Source: Stellar MLS,MLS#: W7861118 Originating MLS: West Pasco
Originating MLS: West Pasco
Facts & features
Interior
Bedrooms & bathrooms
- Bedrooms: 4
- Bathrooms: 3
- Full bathrooms: 3
Rooms
- Room types: Attic, Dining Room, Utility Room
Primary bedroom
- Features: Ceiling Fan(s), En Suite Bathroom, Exhaust Fan, Granite Counters, Shower No Tub, Stone Counters, Tall Countertops, Water Closet/Priv Toilet, Walk-In Closet(s)
- Level: First
- Dimensions: 13x18
Bedroom 2
- Features: Ceiling Fan(s), Built-in Closet
- Level: First
- Dimensions: 12x10
Bedroom 3
- Features: Ceiling Fan(s), Walk-In Closet(s)
- Level: First
- Dimensions: 12x10
Bedroom 4
- Features: Ceiling Fan(s), En Suite Bathroom, Shower No Tub, Walk-In Closet(s)
- Level: First
- Dimensions: 12x11
Dinette
- Level: First
- Dimensions: 10x11
Dining room
- Level: First
- Dimensions: 14x11
Kitchen
- Features: Breakfast Bar, Pantry, Granite Counters
- Level: First
- Dimensions: 10x16
Living room
- Features: Ceiling Fan(s)
- Level: First
- Dimensions: 15x17
Heating
- Central, Electric
Cooling
- Central Air
Appliances
- Included: Convection Oven, Dishwasher, Disposal, Dryer, Electric Water Heater, Exhaust Fan, Microwave, Range, Refrigerator, Washer
- Laundry: Inside, Laundry Room
Features
- Ceiling Fan(s), Crown Molding, High Ceilings, Kitchen/Family Room Combo, Open Floorplan, Pest Guard System, Solid Wood Cabinets, Split Bedroom, Stone Counters, Thermostat, Walk-In Closet(s)
- Flooring: Carpet, Porcelain Tile
- Doors: Sliding Doors
- Windows: Insulated Windows, Low Emissivity Windows, Tinted Windows, Window Treatments, Hurricane Shutters, Hurricane Shutters/Windows
- Has fireplace: No
Interior area
- Total structure area: 3,041
- Total interior livable area: 2,355 sqft
Property
Parking
- Total spaces: 2
- Parking features: Driveway, Garage Door Opener
- Attached garage spaces: 2
- Has uncovered spaces: Yes
Accessibility
- Accessibility features: Accessible Bedroom, Accessible Common Area, Accessible Doors, Accessible Full Bath, Accessible Hallway(s), Accessible Central Living Area
Features
- Levels: One
- Stories: 1
- Patio & porch: Covered, Patio
- Exterior features: Irrigation System, Lighting, Private Mailbox, Rain Gutters
- Fencing: Vinyl
- Has view: Yes
- View description: Water, Marina, River
- Has water view: Yes
- Water view: Water,Marina,River
- Waterfront features: Waterfront, River Front, Gulf/Ocean to Bay Access, River Access, Fishing Pier
- Body of water: ANCLOTE RVIER / GULF OF MEXICO
Lot
- Size: 0.36 Acres
- Dimensions: 64 x 188
- Features: Near Marina, Oversized Lot, Above Flood Plain
- Residential vegetation: Trees/Landscaped
Details
- Parcel number: 022715898940000170
- Special conditions: None
Construction
Type & style
- Home type: SingleFamily
- Architectural style: Contemporary
- Property subtype: Single Family Residence
Materials
- Block, Stucco
- Foundation: Slab
- Roof: Shingle
Condition
- Completed
- New construction: No
- Year built: 2014
Details
- Builder model: Daytona- elevation C
- Builder name: Ryland
Utilities & green energy
- Sewer: Public Sewer
- Water: Public
- Utilities for property: BB/HS Internet Available, Cable Connected, Electricity Connected, Natural Gas Available, Public, Sewer Connected, Water Connected
Green energy
- Energy efficient items: HVAC, Insulation, Thermostat
- Indoor air quality: HVAC UV/Elec. Filtration, No Smoking-Interior Buildg
- Water conservation: Low-Flow Fixtures
Community & HOA
Community
- Features: Community Boat Ramp, Dock, Fishing, River, Water Access, Waterfront, Deed Restrictions
- Security: Closed Circuit Camera(s), Smoke Detector(s)
- Pet fee: $0 monthly
- Subdivision: TARPON KEY
HOA
- Has HOA: Yes
- Amenities included: Optional Additional Fees, Storage
- Services included: Manager, Other, Recreational Facilities
- HOA fee: $120 monthly
- HOA name: Melrose
- HOA phone: 727-787-3461
Location
- Region: Tarpon Springs
Financial & listing details
- Price per square foot: $446/sqft
- Tax assessed value: $846,361
- Annual tax amount: $6,154
- Date on market: 1/17/2024
- Listing terms: Cash,Conventional
- Ownership: Fee Simple
- Total actual rent: 0
- Electric utility on property: Yes
- Road surface type: Paved
Price history
| Date | Event | Price |
|---|---|---|
| 2/9/2024 | Sold | $1,050,000-4.5%$446/sqft |
Source:  Stellar MLS #W7861118 Report a problem Stellar MLS #W7861118 Report a problem | ||
| 1/17/2024 | Pending sale | $1,100,000-15.3%$467/sqft |
Source: Stellar MLS #W7861118 Report a problem | ||
| 11/16/2022 | Listing removed | -- |
Source: Stellar MLS #U8164347 Report a problem | ||
| 6/15/2022 | Listed for sale | $1,299,000+250.1%$552/sqft |
Source: Stellar MLS #U8164347 Report a problem | ||
| 12/30/2014 | Sold | $370,992$158/sqft |
Source: Public Record Report a problem | ||
Public tax history
| Year | Property taxes | Tax assessment |
|---|---|---|
| 2024 | $6,422 +1.6% | $390,519 +3% |
| 2023 | $6,324 +2.8% | $379,145 +3% |
| 2022 | $6,154 -1.1% | $368,102 +3% |
| 2021 | $6,225 +0.2% | $357,381 +1.4% |
| 2020 | $6,210 +1.7% | $352,447 +2.3% |
| 2019 | $6,106 | $344,523 +1.9% |
| 2018 | $6,106 +1.1% | $338,099 +2.1% |
| 2017 | $6,040 +10.8% | $331,145 +10% |
| 2016 | $5,453 -1.6% | $301,120 +0.7% |
| 2015 | $5,540 +213.7% | $299,027 +265% |
| 2014 | $1,766 | $81,926 |
Find assessor info on the county website
Neighborhood: 34689
Nearby homes
- $832,4004 bd3 ba2.2k sqft1259 Windy Bay Shl, Tarpon Springs, FL 34689Off Market

- $488,100-- bd-- ba2k sqft1263 Windy Bay Shl, Tarpon Springs, FL 34689Off Market

- $789,100-- bd2 ba2.3k sqft1257 Windy Bay Shl, Tarpon Springs, FL 34689Off Market
- $834,5005 bd4 ba3.1k sqft1265 Windy Bay Shl, Tarpon Springs, FL 34689Off Market
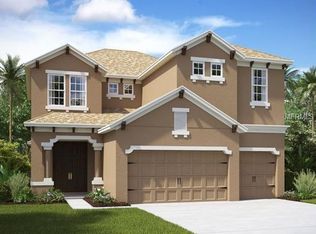
- $820,1004 bd3 ba2.7k sqft1255 Windy Bay Shl, Tarpon Springs, FL 34689Off Market
- $612,2003 bd2 ba2k sqft1267 Windy Bay Shl, Tarpon Springs, FL 34689Off Market
- $685,4003 bd2 ba1.9k sqft1253 Windy Bay Shl, Tarpon Springs, FL 34689Off Market
- $648,4004 bd3 ba2.2k sqft1269 Windy Bay Shl, Tarpon Springs, FL 34689Off Market
Nearby schools
GreatSchools rating
- 5/10Tarpon Springs Elementary SchoolGrades: PK-5Distance: 1.2 mi
- 6/10Tarpon Springs Middle SchoolGrades: 6-8Distance: 1 mi
- 6/10Tarpon Springs High SchoolGrades: PK,9-12Distance: 1.4 mi
Get a cash offer in 3 minutes
Find out how much your home could sell for in as little as 3 minutes with a no-obligation cash offer.
Estimated market value
$957,400
Get a cash offer in 3 minutes
Find out how much your home could sell for in as little as 3 minutes with a no-obligation cash offer.
Estimated market value
$957,400
- Florida
- Pinellas County
- Tarpon Springs
- 34689
- 1261 WINDY BAY SHOAL
Nearby cities
Nearby zip codes
Other Tarpon Springs Topics
