Prepare to be impressed by this stunning very well maintained 2 story in the popular neighborhood of Cedarfield. Sellers have owned 15 plus years and it has been lovingly maintained. You must see it to appreciate all it has to offer. Need location convenience? This gem is just minutes from the interstates, Lake Norman, the airport, Whitewater Center and Charlotte! How about an in demand large main level primary bedroom with an ensuite bath, soaker tub, separate shower and walk in closet? You have it here. This home loves to surprise with its visually pleasing 2 story foyer, loft overlook and open concept kitchen to the 2-story great room. It's expansive 2 story windows beckon the light of day and keep out the dark with remote controlled blinds! Enjoy the cozy ambiance of the fireplace in the cooler months. The huge gourmet kitchen is perfect with a huge island, convenient pull-out drawers and a pot filler, 42-inch cabinetry, loads of counterspace on the granite countertops, a pantry for storage and an eat in breakfast nook. Plenty of space for a nice dinette in the dining room. Spacious bedrooms upstairs with a very ample loft complete this home. Unfinished attic space available as well. Let's amble out to the amazing backyard, surrounded by mature trees, and a large deck that's perfect for entertaining. Plenty of room for deck furniture, grill and a table and chairs. Fenced in backyard only missing a small section of fence Recent upgrades include HVAC replacements (2018 & 2021) and a new roof (2011), plus an attached 2-car garage with built in storage above. Refrigerator in kitchen stays as well as the washer and dryer. Neighborhood amenities include a playground, clubhouse, walking trails, outdoor pool, and even a fishing pond!
You have got to tour this amazing home! New Year, New Home! Make this one yours before it's too late!
Closed
$560,000
12610 Angel Oak Dr, Huntersville, NC 28078
4beds
2,687sqft
Single Family Residence
Built in 1990
0.44 Acres Lot
$559,200 Zestimate®
$208/sqft
$2,773 Estimated rent
Home value
$559,200
$520,000 - $598,000
$2,773/mo
Zestimate® history
Owner options
List your home for rent
$2,773/mo
Rent Zestimate®
Find your next renter with Zillow Rental Manager. Plus, with online applications, you can quickly screen prospective tenants – for free.
$2,773/mo
Rent Zestimate®
Refinance and save
$3,992/mo
Est. payment
Refinancing to a lower rate could help reduce your monthly payments and save thousands over the life of the loan.
$3,992/mo
Est. payment
Explore your selling options
Work with a Zillow partner agent
Leverage their expertise and Zillow's premium Showcase listings to get your home seen by more buyers.
Get startedList with your own agent
Get your home in front of millions of buyers by listing it on Zillow.
Learn how to do itSell it yourself
Take full control of how buyers see your home on Zillow by listing For Sale by Owner (FSBO).
List your homeWhat's special
Fenced in backyardLoft overlookVery ample loftHuge gourmet kitchenSeparate showerSpacious bedrooms upstairsHuge island
Zillow last checked:
Listing updated:
Listed by:
Lisa Otto lottoscarolinahomes@gmail.com,
Premier South
Bought with:
Mike O'Connell
Southern Homes of the Carolinas, Inc
Source: Canopy MLS as distributed by MLS GRID,MLS#: 4343173
Facts & features
Interior
Bedrooms & bathrooms
- Bedrooms: 4
- Bathrooms: 3
- Full bathrooms: 2
- 1/2 bathrooms: 1
- Main level bedrooms: 1
Primary bedroom
- Features: Ceiling Fan(s), Coffered Ceiling(s)
- Level: Main
Bedroom s
- Level: Upper
Bedroom s
- Level: Upper
Bedroom s
- Level: Upper
Bathroom full
- Features: Walk-In Closet(s), Whirlpool
- Level: Main
Bathroom half
- Level: Main
Bathroom full
- Level: Upper
Dining area
- Level: Main
Other
- Features: Ceiling Fan(s), Open Floorplan, See Remarks
- Level: Main
Kitchen
- Features: Kitchen Island, Open Floorplan, Storage, See Remarks
- Level: Main
Laundry
- Level: Main
Loft
- Features: Attic Other, See Remarks
- Level: Upper
Heating
- Central, Forced Air, Heat Pump, Natural Gas
Cooling
- Ceiling Fan(s), Central Air, Zoned
Appliances
- Included: Dishwasher, Disposal, Exhaust Fan, Gas Water Heater, Ice Maker, Microwave, Plumbed For Ice Maker, Refrigerator, Self Cleaning Oven, Washer/Dryer
- Laundry: Electric Dryer Hookup, Laundry Room
Features
- Flooring: Carpet, Tile
- Doors: Mirrored Closet Door(s), Storm Door(s)
- Windows: Insulated Windows, Window Treatments
- Has basement: No
- Fireplace features: Great Room, Wood Burning
Interior area
- Total structure area: 2,687
- Total interior livable area: 2,687 sqft
- Finished area above ground: 2,687
- Finished area below ground: 0
Property
Parking
- Total spaces: 2
- Parking features: Garage Door Opener, Garage Faces Front, Garage on Main Level
- Garage spaces: 2
- Details: On site driveway parking
Accessibility
- Accessibility features: Two or More Access Exits
Features
- Levels: Two
- Stories: 2
- Patio & porch: Deck, Front Porch
- Exterior features: Other - See Remarks
- Pool features: Community
- Fencing: Back Yard,Fenced
Lot
- Size: 0.44 Acres
- Dimensions: 107 x 148 x 138 x 25 x 82 x 49
- Features: Level
Details
- Parcel number: 01534335
- Zoning: GR
- Special conditions: Standard
Construction
Type & style
- Home type: SingleFamily
- Architectural style: Contemporary
- Property subtype: Single Family Residence
Materials
- Hardboard Siding
- Foundation: Crawl Space
Condition
- New construction: No
- Year built: 1990
Utilities & green energy
- Sewer: Public Sewer
- Water: City
- Utilities for property: Cable Available, Electricity Connected
Community & HOA
Community
- Features: Clubhouse, Street Lights, Tennis Court(s), Walking Trails
- Security: Carbon Monoxide Detector(s), Smoke Detector(s)
- Subdivision: Cedarfield
HOA
- Has HOA: Yes
- HOA fee: $630 annually
- HOA name: Community Association Mgmt
- HOA phone: 704-565-5009
Location
- Region: Huntersville
Financial & listing details
- Price per square foot: $208/sqft
- Tax assessed value: $438,300
- Date on market: 2/6/2026
- Cumulative days on market: 14 days
- Listing terms: Cash,Conventional,FHA,VA Loan
- Exclusions: Refrigerator in garage
- Electric utility on property: Yes
- Road surface type: Concrete, Paved
Price history
| Date | Event | Price |
|---|---|---|
| 4/23/2026 | Sold | $560,000-2.6%$208/sqft |
Source:  Canopy MLS as distributed by MLS GRID #4343173 Report a problem Canopy MLS as distributed by MLS GRID #4343173 Report a problem | ||
| 2/6/2026 | Listed for sale | $575,000-1.7%$214/sqft |
Source: Canopy MLS as distributed by MLS GRID #4343173 Report a problem | ||
| 12/15/2025 | Listing removed | $585,000$218/sqft |
Source: Canopy MLS as distributed by MLS GRID #4257893 Report a problem | ||
| 6/23/2025 | Price change | $585,000-2%$218/sqft |
Source: Canopy MLS as distributed by MLS GRID #4257893 Report a problem | ||
| 6/17/2025 | Price change | $597,000-0.5%$222/sqft |
Source: Canopy MLS as distributed by MLS GRID #4257893 Report a problem | ||
| 5/12/2025 | Listed for sale | $600,000+223.2%$223/sqft |
Source: Canopy MLS as distributed by MLS GRID #4257893 Report a problem | ||
| 10/12/2011 | Listing removed | $185,640$69/sqft |
Source: Wanda Smith & Associates #2037620 Report a problem | ||
| 8/20/2011 | Listed for sale | $185,640-12.7%$69/sqft |
Source: Fannie Mae #2037620 Report a problem | ||
| 7/12/2011 | Sold | $212,662+0.8%$79/sqft |
Source: Public Record Report a problem | ||
| 6/17/2004 | Sold | $211,000+14.7%$79/sqft |
Source: Public Record Report a problem | ||
| 6/4/2002 | Sold | $184,000+10.5%$68/sqft |
Source: Public Record Report a problem | ||
| 8/26/1998 | Sold | $166,500$62/sqft |
Source: Public Record Report a problem | ||
Public tax history
| Year | Property taxes | Tax assessment |
|---|---|---|
| 2025 | -- | $438,300 |
| 2024 | -- | $438,300 |
| 2023 | -- | $438,300 +47.2% |
| 2022 | -- | $297,800 |
| 2021 | -- | $297,800 |
| 2020 | -- | $297,800 |
| 2019 | $2,669 -0.7% | $297,800 +30.3% |
| 2018 | $2,689 +1.4% | $228,500 |
| 2017 | $2,653 | $228,500 |
| 2016 | $2,653 | $228,500 |
| 2015 | $2,653 +0.2% | $228,500 |
| 2014 | $2,648 | -- |
| 2013 | -- | $228,500 |
| 2012 | -- | $228,500 |
| 2011 | -- | $228,500 +24.3% |
| 2010 | -- | $183,900 |
| 2009 | -- | $183,900 |
| 2008 | -- | $183,900 |
| 2007 | -- | $183,900 |
| 2006 | -- | $183,900 |
| 2005 | -- | $183,900 |
| 2004 | -- | $183,900 |
| 2003 | -- | $183,900 +3.3% |
| 2002 | -- | $177,990 |
| 2001 | -- | $177,990 |
| 2000 | -- | $177,990 |
Find assessor info on the county website
Neighborhood: 28078
Nearby homes
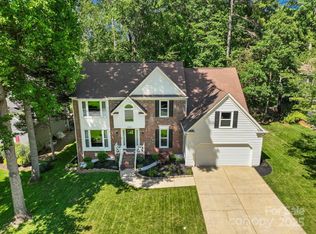
- $579,0005 bd3 ba2.7k sqft12602 Angel Oak Dr, Huntersville, NC 28078Sold
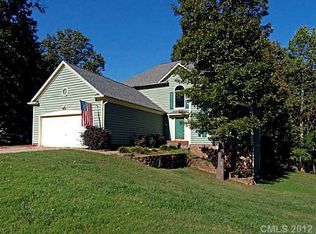
- $513,4004 bd2 ba2.6k sqft12622 Angel Oak Dr, Huntersville, NC 28078Off Market
- $455,2003 bd2 ba1.7k sqft12501 Cedarford Ct, Huntersville, NC 28078Off Market
- $491,5003 bd2 ba2.2k sqft12505 Cedarford Ct, Huntersville, NC 28078Off Market
- $502,0004 bd3 ba2.6k sqft12528 Angel Oak Dr, Huntersville, NC 28078Off Market
- $427,4003 bd3 ba1.7k sqft12609 Angel Oak Dr, Huntersville, NC 28078Off Market
- $526,5004 bd3 ba2.3k sqft12628 Angel Oak Dr, Huntersville, NC 28078Off Market
- $473,4004 bd3 ba2.1k sqft12621 Angel Oak Dr, Huntersville, NC 28078Off Market
Nearby schools
GreatSchools rating
- 8/10Torrence Creek ElementaryGrades: K-5Distance: 1.3 mi
- 7/10Francis Bradley MiddleGrades: 6-8Distance: 2.1 mi
- 5/10Hopewell HighGrades: 9-12Distance: 1.8 mi
Get a cash offer in 3 minutes
Find out how much your home could sell for in as little as 3 minutes with a no-obligation cash offer.
Estimated market value
$559,200
Get a cash offer in 3 minutes
Find out how much your home could sell for in as little as 3 minutes with a no-obligation cash offer.
Estimated market value
$559,200
- North Carolina
- Mecklenburg County
- Huntersville
- 28078
- 12610 Angel Oak Dr
Nearby cities
Nearby zip codes
Other Huntersville Topics
