Skip main navigation
Off market
Street View
  • $501,900

    12610 Cooper St, Papillion, NE 68046

    4beds
    2,312sqft
    Single Family Residence
    Built in 2021
    10,454 Square Feet Lot
    $501,900 Zestimate®
    $217/sqft
    $2,864 Estimated rent

    Home value

    $501,900

    $477,000 - $527,000

    $2,864/mo

    Zestimate® history
    Loading
    Loading...

    Owner options

    List your home for rent

    $2,864/mo

    Rent Zestimate®

    Find your next renter with Zillow Rental Manager. Plus, with online applications, you can quickly screen prospective tenants – for free.

    Learn more

    $2,864/mo

    Rent Zestimate®

    Refinance and save

    $3,448/mo

    Est. payment

    Refinancing to a lower rate could help reduce your monthly payments and save thousands over the life of the loan.

    See today's rates

    $3,448/mo

    Est. payment

    Explore your selling options

    Work with a Zillow partner agent

    Leverage their expertise and Zillow's premium Showcase listings to get your home seen by more buyers.

    Get started

    List with your own agent

    Get your home in front of millions of buyers by listing it on Zillow.

    Learn how to do it

    Sell it yourself

    Take full control of how buyers see your home on Zillow by listing For Sale by Owner (FSBO).

    List your home

    What's special

    Large primary en suiteDouble vanityWalk in showerSpacious drop zoneHuge walk-in pantryOversized walk-in closetCustom cabinets throughout

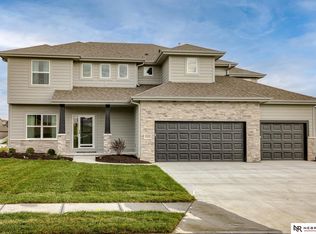
    Showings start on Thursday 3/16. Welcome Home to this less than 2 years old Papillion Beauty built by Sherwood Homes that rests on a south facing flat lot in Founders Ridge. From the moment you walk into the soaring two story entry you are drenched in abundant natural light that flows effortlessly into the open concept main level. The main floor offers modern conveniences of an office or kids zone/playroom, spacious drop zone and huge walk-in pantry. The custom cabinets throughout the home add a touch of luxury and provide plenty of storage space. Enjoy the chef's kitchen that provides oodles of counter space as well. The second-floor laundry is a convenient feature that many homeowners appreciate as well as the fact that every bedroom has a walk in closet. The upstairs main bathroom has a double vanity as well as the large primary en suite complete with walk in shower and oversized walk-in closet. VA Assumable Loan

    This property is off market, which means it's not currently listed for sale or rent on Zillow. This may be different from what's available on other websites or public sources.
    Zillow last checked:

    Listing updated:

    Listed by:

    Tanya Blocker 402-850-8455,

    BHHS Ambassador Real Estate

    Bought with:

    Aaron Aulner, 20110166

    Evolve Realty

    Source: GPRMLS,MLS#: 22304710MLS Logo

    Facts & features

    Interior

    Bedrooms & bathrooms
    • Bedrooms: 4
    • Bathrooms: 3
    • Full bathrooms: 1
    • 3/4 bathrooms: 1
    • 1/2 bathrooms: 1
    • Main level bathrooms: 1
    Primary bedroom
    • Level: Second
    Basement
    • Area: 977
    Heating
    • Natural Gas, Forced Air
    Cooling
    • Central Air
    Features
    • Basement: Egress
    • Number of fireplaces: 1
    Interior area
    • Total structure area: 2,312
    • Total interior livable area: 2,312 sqft
    • Finished area above ground: 2,312
    • Finished area below ground: 0

    Property

    Parking
    • Total spaces: 3
    • Parking features: Attached
    • Attached garage spaces: 3
    Features
    • Levels: Two
    • Patio & porch: Porch, Patio
    • Exterior features: Sprinkler System, Lighting
    • Fencing: None
    Lot
    • Size: 10,454 Square Feet
    • Dimensions: 80 x 101 x 27.9 x 34.3 x 36 x 145
    • Features: Up to 1/4 Acre.
    Details
    • Parcel number: 011604311

    Construction

    Type & style
    • Home type: SingleFamily
    • Property subtype: Single Family Residence
    Materials
    • Foundation: Block
    Condition
    • Not New and NOT a Model
    • New construction: No
    • Year built: 2021

    Utilities & green energy

    • Sewer: Public Sewer
    • Water: Public

    Community & HOA

    Community
    • Subdivision: Founders Ridge
    HOA
    • Has HOA: No
    Location
    • Region: Papillion

    Financial & listing details

    • Price per square foot: $217/sqft
    • Tax assessed value: $456,656
    • Annual tax amount: $10,199
    • Date on market: 3/15/2023
    • Listing terms: VA Loan,FHA,Conventional,Assumable,Cash
    • Ownership: Fee Simple

    Price history

    DateEventPrice
    7/14/2023Sold$480,000-1%$208/sqft
    Source: GPRMLS #22304710 Report a problem
    3/25/2023Pending sale$485,000$210/sqft
    Source: GPRMLS #22304710 Report a problem
    3/19/2023Price change$485,000-2%$210/sqft
    Source: GPRMLS #22304710 Report a problem
    3/15/2023Listed for sale$495,000+16.6%$214/sqft
    Source: GPRMLS #22304710 Report a problem
    7/8/2021Sold$424,613+0.5%$184/sqft
    Source: GPRMLS #22023942 Report a problem
    3/3/2021Pending sale$422,581$183/sqft
    Source: GPRMLS #22023942 Report a problem
    1/2/2021Price change$422,581+0.7%$183/sqft
    Source: BHHS Ambassador Real Estate #22023942 Report a problem
    10/7/2020Price change$419,615+0.6%$181/sqft
    Source: BHHS Ambassador Real Estate #22023942 Report a problem
    9/24/2020Listed for sale$417,115+463.7%$180/sqft
    Source: BHHS Ambassador Real Estate #22023942 Report a problem
    9/4/2020Sold$74,000$32/sqft
    Source: Public Record Report a problem

    Public tax history

    YearProperty taxesTax assessment
    2025-- $456,656 +0%
    2024$9,518 -4.1%$456,462
    2023$9,922 -2.7%$456,462 +14%
    2022$10,200 +256.2%$400,507
    2021$2,863 +678.5%$400,507 +2669%
    2020$368 +1%$14,464
    2019$364 +918.8%$14,464 +919.3%
    2018$36 $1,419
    Find assessor info on the county website

    Neighborhood: 68046

    Nearby schools

    GreatSchools rating
    Schools provided by the listing agent
    • Elementary: Ashbury
    • Middle: Liberty
    • High: Papillion-La Vista South
    • District: Papillion-La Vista

    Source: GPRMLS. This data may not be complete. We recommend contacting the local school district to confirm school assignments for this home.

    Get pre-qualified for a loan
    At Zillow Home Loans, we can pre-qualify you in as little as 5 minutes with no impact to your credit score.

    An equal housing lender. NMLS #10287.

    Sell for more on Zillow
    Get a Zillow Showcase℠ listing at no additional cost and you could sell for .
    $501,900
    2% more
    +$10,038
    With Zillow Showcase(estimated)
    $511,938