Back on the market due to buyer's financing falling through! *** Offering a 1% rate buy-down for buyers that qualify and finance through our preferred lender. Come see this beautifully updated spacious home located in the popular Ptarmigan Park neighborhood. Most updates and items were done or replaced within the past few years, at an estimated remodel cost of $200,000. As you enter the community, you are greeted by mature trees, professional landscaping, and conveniently located close to shopping, parks, highways, public transport, restaurants, hospitals, and other amenities. Home inspection was done before this home was listed for sale and is available to interested buyers, saving you $800! Solar panels system is paid off and provides adequate power for the electric water heater, power throughout, and appliances. This will guarantee significant savings over the years to come, especially as the cost of utilities continue to go up. Upgrades and exquisite finishes help make this home a perfect blend of modern style, everyday comfort, and functionality in mind. These renovations and upgrades include an extended driveway with side access, newer AC unit, double-pane windows, durable flooring throughout, spacious kitchen with custom cabinetry, electric water heater, newer furnace, sprinkler system (front and back), new trees and landscaping, remodeled bathrooms, new paint inside and out, heated floors in kitchen and primary bathroom, roof, gutters, stair railing, smart security system with cameras, a shower with a jetted tub and aroma therapy located in the primary bathroom, new deck with roof, gazebo, hot tub, and much more. Welcome Home!
Sold for $730,000
$730,000
12610 E Villanova Dr, Aurora, CO 80014
6beds
3,822sqft
Single Family Residence
Built in 1979
6,795 Square Feet Lot
$710,400 Zestimate®
$191/sqft
$4,494 Estimated rent
Home value
$710,400
$661,000 - $760,000
$4,494/mo
Zestimate® history
Owner options
List your home for rent
$4,494/mo
Rent Zestimate®
Find your next renter with Zillow Rental Manager. Plus, with online applications, you can quickly screen prospective tenants – for free.
$4,494/mo
Rent Zestimate®
Refinance and save
$3,538/mo
Est. payment
Refinancing to a lower rate could help reduce your monthly payments and save thousands over the life of the loan.
$3,538/mo
Est. payment
Explore your selling options
Work with a Zillow partner agent
Leverage their expertise and Zillow's premium Showcase listings to get your home seen by more buyers.
Get startedList with your own agent
Get your home in front of millions of buyers by listing it on Zillow.
Learn how to do itSell it yourself
Take full control of how buyers see your home on Zillow by listing For Sale by Owner (FSBO).
List your homeWhat's special
Zillow last checked:
Listing updated:
Listed by:
Nick Voronkov 720-937-6045,
RE Brokers
Bought with:
Aziza Quraishi, 100101586
NAV Real Estate
Source: IRES as distributed by MLS GRID,MLS#: 1041468
Facts & features
Interior
Bedrooms & bathrooms
- Bedrooms: 6
- Bathrooms: 4
- Full bathrooms: 2
- 3/4 bathrooms: 1
- 1/2 bathrooms: 1
- Main level bathrooms: 1
Primary bedroom
- Description: Engineered Hardwood
- Features: Full Primary Bath, Luxury Features Primary Bath
- Level: Upper
- Area: 247 Square Feet
- Dimensions: 13 x 19
Bedroom 2
- Description: Engineered Hardwood
- Level: Upper
- Area: 187 Square Feet
- Dimensions: 17 x 11
Bedroom 3
- Description: Engineered Hardwood
- Level: Upper
- Area: 165 Square Feet
- Dimensions: 11 x 15
Bedroom 4
- Description: Engineered Hardwood
- Level: Upper
- Area: 168 Square Feet
- Dimensions: 12 x 14
Bedroom 5
- Description: Carpet
- Level: Basement
- Area: 196 Square Feet
- Dimensions: 14 x 14
Bedroom 6
- Description: Carpet
- Level: Basement
- Area: 154 Square Feet
- Dimensions: 11 x 14
Dining room
- Description: Engineered Hardwood
- Level: Main
- Area: 132 Square Feet
- Dimensions: 11 x 12
Family room
- Description: Carpet
- Level: Basement
- Area: 196 Square Feet
- Dimensions: 14 x 14
Kitchen
- Description: Engineered Hardwood
- Level: Main
- Area: 299 Square Feet
- Dimensions: 13 x 23
Laundry
- Description: Ceramic Tile
- Level: Upper
- Area: 20 Square Feet
- Dimensions: 5 x 4
Living room
- Description: Engineered Hardwood
- Level: Main
- Area: 255 Square Feet
- Dimensions: 17 x 15
Study
- Description: Engineered Hardwood
- Level: Main
- Area: 180 Square Feet
- Dimensions: 12 x 15
Heating
- Forced Air
Cooling
- Central Air
Appliances
- Included: Electric Range, Self Cleaning Oven, Double Oven, Dishwasher, Refrigerator, Microwave, Disposal, Solar Hot Water
- Laundry: Washer/Dryer Hookup
Features
- Eat-in Kitchen, Separate Dining Room, Open Floorplan, Walk-In Closet(s)
- Windows: Window Coverings, Bay or Bow Window
- Basement: Full,Partially Finished
- Has fireplace: Yes
- Fireplace features: Two or More
Interior area
- Total structure area: 2,643
- Total interior livable area: 3,822 sqft
- Finished area above ground: 2,643
Property
Parking
- Total spaces: 2
- Parking features: Garage Door Opener
- Attached garage spaces: 2
- Details: Attached
Features
- Levels: Bi-Level
- Patio & porch: Patio, Deck
- Exterior features: Sprinkler System
- Spa features: Bath, Heated
- Fencing: Fenced
Lot
- Size: 6,795 Square Feet
- Features: Wooded, City Limits, Paved
Details
- Parcel number: 197325303037
- Zoning: R-1
- Special conditions: Private Owner
Construction
Type & style
- Home type: SingleFamily
- Property subtype: Single Family Residence
Materials
- Frame, Brick, Wood Siding, Painted/Stained, Other, Concrete
- Roof: Composition
Condition
- New construction: No
- Year built: 1979
Utilities & green energy
- Electric: Photovoltaics Seller Owned
- Water: City
- Utilities for property: Natural Gas Available
Community & HOA
Community
- Security: Security System, Fire Alarm
- Subdivision: Ptarmigan Park
HOA
- Has HOA: Yes
- Services included: Common Amenities, Trash
- HOA fee: $135 quarterly
- HOA name: Ptarmigan Park
- HOA phone: 303-693-9876
Location
- Region: Aurora
Financial & listing details
- Price per square foot: $191/sqft
- Tax assessed value: $545,000
- Annual tax amount: $2,841
- Date on market: 8/15/2025
- Listing terms: Cash,Conventional,FHA,VA Loan
- Road surface type: Gravel
Price history
| Date | Event | Price |
|---|---|---|
| 10/8/2025 | Sold | $730,000-5.2%$191/sqft |
Source:  IRES as distributed by MLS GRID #1041468 Report a problem IRES as distributed by MLS GRID #1041468 Report a problem | ||
| 8/29/2025 | Pending sale | $770,000$201/sqft |
Source:  REcolorado as distributed by MLS GRID #4036958 Report a problem REcolorado as distributed by MLS GRID #4036958 Report a problem | ||
| 7/15/2025 | Price change | $770,000+2.8%$201/sqft |
Source: REcolorado as distributed by MLS GRID #4036958 Report a problem | ||
| 6/7/2025 | Pending sale | $749,000$196/sqft |
Source: REcolorado as distributed by MLS GRID #4036958 Report a problem | ||
| 5/16/2025 | Listed for sale | $749,000+99.7%$196/sqft |
Source: REcolorado as distributed by MLS GRID #4036958 Report a problem | ||
| 8/27/2015 | Sold | $375,000+100.6%$98/sqft |
Source: Public Record Report a problem | ||
| 7/5/1995 | Sold | $186,900$49/sqft |
Source: Public Record Report a problem | ||
Public tax history
| Year | Property taxes | Tax assessment |
|---|---|---|
| 2025 | $2,841 +14.6% | $34,063 -4.9% |
| 2024 | $2,478 +15.3% | $35,825 -10.2% |
| 2023 | $2,149 +0.8% | $39,893 +36.4% |
| 2022 | $2,132 | $29,253 -2.8% |
| 2021 | -- | $30,095 +2.6% |
| 2020 | $2,137 -1.9% | $29,337 |
| 2019 | $2,178 | -- |
| 2018 | $2,178 +1.4% | $29,131 |
| 2017 | $2,147 | $29,131 +21.2% |
| 2016 | -- | $24,039 |
| 2015 | -- | $24,039 +22.5% |
| 2014 | $1,216 +21.4% | $19,630 -17.3% |
| 2013 | $1,001 | $23,740 |
| 2012 | -- | $23,740 |
| 2011 | $1,724 +2.7% | $23,740 +8.8% |
| 2010 | $1,679 +46% | $21,820 |
| 2009 | $1,150 | $21,820 -3.5% |
| 2008 | -- | $22,614 |
| 2007 | -- | $22,614 -5.6% |
| 2006 | -- | $23,960 |
| 2005 | -- | $23,960 +5.8% |
| 2002 | $1,669 +5.7% | $22,640 +11.4% |
| 2001 | $1,578 | $20,320 |
Find assessor info on the county website
Neighborhood: Heather Ridge
Nearby homes
- $547,5004 bd3 ba2.4k sqft12650 E Villanova Dr, Aurora, CO 80014Off Market
- $646,7004 bd4 ba2.5k sqft12598 E Villanova Dr, Aurora, CO 80014Off Market
- $557,0004 bd3 ba2.5k sqft12690 E Villanova Dr, Aurora, CO 80014Off Market
- $643,2006 bd4 ba3.7k sqft12558 E Villanova Dr, Aurora, CO 80014Off Market
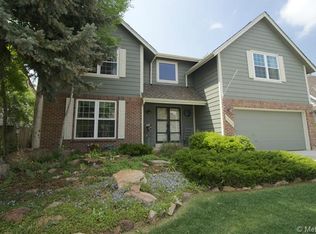
- $539,4004 bd1 ba2.8k sqft12609 E Villanova Dr, Aurora, CO 80014Off Market
- $586,7004 bd3 ba3.8k sqft12597 E Villanova Dr, Aurora, CO 80014Off Market
- $589,0004 bd3 ba3.8k sqft12597 Villanova Dr, Aurora, CO 80014Off Market
- $626,5004 bd3 ba2.4k sqft12659 E Villanova Dr, Aurora, CO 80014Off Market
Nearby schools
GreatSchools rating
- 3/10Ponderosa Elementary SchoolGrades: PK-5Distance: 1.4 mi
- 3/10Prairie Middle SchoolGrades: 6-8Distance: 0.9 mi
- 6/10Overland High SchoolGrades: 9-12Distance: 0.9 mi
Schools provided by the listing agent
- Elementary: Ponderosa
- Middle: Prairie
- High: Overland
Source: IRES as distributed by MLS GRID. This data may not be complete. We recommend contacting the local school district to confirm school assignments for this home.
Get a cash offer in 3 minutes
Find out how much your home could sell for in as little as 3 minutes with a no-obligation cash offer.
Estimated market value
$710,400
Get a cash offer in 3 minutes
Find out how much your home could sell for in as little as 3 minutes with a no-obligation cash offer.
Estimated market value
$710,400
- Colorado
- Arapahoe County
- Aurora
- 80014
- Heather Ridge
- 12610 E Villanova Dr
Nearby cities
Nearby neighborhoods
Nearby zip codes
Other Aurora Topics
