Stunning One-story with three-car garage located in a gated community in the heart of Alamo Ranch on almost a quarter of an acre!! Boasting Four bedrooms and Three and a half baths, and a game room, this one-story offers ample space for relaxation and entertainment. The home has been meticulously enhanced with new paint throughout and new luxury vinyl plank flooring, no carpet, new roof and AC unit. The home boasts a spacious three-car garage and an abundance of storage options, including numerous walk-in closets. The convenient laundry location makes household chores a breeze. Designed with families in mind, the home features a dedicated "kids' wing," complete with their own bathroom and play area, ensuring they have their space while remaining close to the main living areas. Additionally, the separate guest suite provides a private retreat for visitors or doubles as a home office. A standout feature of the home is the long hallway adorned with repeating, subtle arches, providing architectural interest and ample space for activities like playing fetch with your furry friend. The connected dining room serves as a multifunctional space, ideal for workouts or formal gatherings. The heart of the home lies in its gourmet eat-in kitchen, offering plenty of storage for bulk shopping trips, ample countertop space for meal prep, gas cooking and an oversized granite island that serves as the focal point of the room. You will not be disturbed by the quiet Bosch dishwasher while entertaining guests! From this vantage point, one can overlook the grand family room with its stone fireplace, creating a seamless flow between cooking, dining, and relaxation. The primary suite is a true sanctuary. The luxurious primary bath provides a serene retreat, complete with a spacious tub perfect for unwinding after a long day, and his and hers vanities that offer both space and style. For those who love outdoor living, the extended covered patio offers the perfect venue for entertaining guests, complete with a built-in grill, outdoor kitchen, sink, and granite counter tops. The high ceilings throughout the home create an airy and open ambiance, while the sun shades on the windows help mitigate heat gain, saving energy and keeping the interior cool and comfortable. With no carpeting, cleaning is a breeze, ensuring a pristine living environment for you and your family. Nestled in a quiet neighborhood, this home offers the perfect setting for leisurely strolls with your dog and peaceful outdoor living. Residents of the neighborhood can take advantage of various amenities, including a covered playground, tennis court, basketball court, and pool--ensuring there is something for everyone! Conveniently located just minutes away from HEB, Target, movie theaters, Lowes, and a variety of dining options, this home offers a prime location that ensures all your essential needs are within easy reach.
Sold
Price Unknown
12610 FLOWER BEND, San Antonio, TX 78253
4beds
3,167sqft
Single Family Residence
Built in 2011
9,147 Square Feet Lot
$517,200 Zestimate®
$--/sqft
$2,806 Estimated rent
Home value
$517,200
$491,000 - $543,000
$2,806/mo
Zestimate® history
Owner options
List your home for rent
$2,806/mo
Rent Zestimate®
Find your next renter with Zillow Rental Manager. Plus, with online applications, you can quickly screen prospective tenants – for free.
$2,806/mo
Rent Zestimate®
Refinance and save
$264/mo
Est. payment
Refinancing to a lower rate could help reduce your monthly payments and save thousands over the life of the loan.
$264/mo
Est. payment
Explore your selling options
Work with a Zillow partner agent
Leverage their expertise and Zillow's premium Showcase listings to get your home seen by more buyers.
Get startedList with your own agent
Get your home in front of millions of buyers by listing it on Zillow.
Learn how to do itSell it yourself
Take full control of how buyers see your home on Zillow by listing For Sale by Owner (FSBO).
List your homeWhat's special
Stone fireplaceBasketball courtMovie theatersTennis courtOutdoor kitchenCovered playgroundExtended covered patio
Zillow last checked:
Listing updated:
Listed by:
Kristen Schramme TREC #568432 (210) 482-9094,
Keller Williams Legacy
Source: LERA MLS,MLS#: 1760540
Facts & features
Interior
Bedrooms & bathrooms
- Bedrooms: 4
- Bathrooms: 4
- Full bathrooms: 3
- 1/2 bathrooms: 1
Primary bedroom
- Features: Walk-In Closet(s), Ceiling Fan(s), Full Bath
- Area: 240
- Dimensions: 15 x 16
Bedroom 2
- Area: 156
- Dimensions: 13 x 12
Bedroom 3
- Area: 154
- Dimensions: 14 x 11
Bedroom 4
- Area: 120
- Dimensions: 10 x 12
Primary bathroom
- Features: Tub/Shower Separate, Separate Vanity, Soaking Tub
- Area: 154
- Dimensions: 11 x 14
Dining room
- Area: 132
- Dimensions: 11 x 12
Kitchen
- Area: 378
- Dimensions: 18 x 21
Living room
- Area: 399
- Dimensions: 21 x 19
Heating
- Central, 2 Units, Natural Gas
Cooling
- Two Central
Appliances
- Included: Cooktop, Built-In Oven, Microwave, Gas Cooktop, Indoor Grill, Refrigerator, Disposal, Dishwasher, Gas Water Heater, Plumb for Water Softener, 2+ Water Heater Units
- Laundry: Main Level, Laundry Room, Washer Hookup, Dryer Connection
Features
- Two Living Area, Separate Dining Room, Eat-in Kitchen, Kitchen Island, Study/Library, Game Room, Utility Room Inside, 1st Floor Lvl/No Steps, High Ceilings, Open Floorplan, High Speed Internet, Telephone, Walk-In Closet(s), Master Downstairs, Ceiling Fan(s)
- Flooring: Ceramic Tile, Laminate
- Has basement: No
- Number of fireplaces: 1
- Fireplace features: One, Living Room
Interior area
- Total structure area: 3,167
- Total interior livable area: 3,167 sqft
Property
Parking
- Total spaces: 3
- Parking features: Three Car Garage, Garage Door Opener
- Garage spaces: 3
Features
- Levels: One
- Stories: 1
- Patio & porch: Covered
- Pool features: None, Community
- Fencing: Privacy
Lot
- Size: 9,147 Square Feet
- Features: Curbs, Sidewalks, Streetlights
Details
- Parcel number: 044133340040
Construction
Type & style
- Home type: SingleFamily
- Property subtype: Single Family Residence
Materials
- Brick, 4 Sides Masonry
- Foundation: Slab
- Roof: Composition
Condition
- Pre-Owned
- New construction: No
- Year built: 2011
Details
- Builder name: Chesmar Home
Utilities & green energy
- Electric: CPS
- Gas: CPS
- Sewer: SAWS
- Water: SAWS
- Utilities for property: Cable Available, Private Garbage Service
Community & HOA
Community
- Features: Tennis Court(s), Clubhouse, Playground, Sports Court, Basketball Court
- Security: Smoke Detector(s), Prewired, Carbon Monoxide Detector(s), Controlled Access
- Subdivision: Alamo Ranch
HOA
- Has HOA: Yes
- HOA fee: $265 quarterly
- HOA name: ALAMO RANCH
Location
- Region: San Antonio
Financial & listing details
- Tax assessed value: $498,570
- Annual tax amount: $9,178
- Date on market: 9/11/2025
- Cumulative days on market: 56 days
- Listing terms: Conventional,FHA,VA Loan,Cash
- Road surface type: Paved
Price history
| Date | Event | Price |
|---|---|---|
| 6/25/2024 | Sold | -- |
Source:  LERA MLS #1760540 Report a problem LERA MLS #1760540 Report a problem | ||
| 5/16/2024 | Pending sale | $524,400$166/sqft |
Source: LERA MLS #1760540 Report a problem | ||
| 5/9/2024 | Contingent | $524,400$166/sqft |
Source: LERA MLS #1760540 Report a problem | ||
| 4/24/2024 | Price change | $524,4000%$166/sqft |
Source: LERA MLS #1760540 Report a problem | ||
| 4/11/2024 | Price change | $524,500-0.1%$166/sqft |
Source: LERA MLS #1760540 Report a problem | ||
| 4/4/2024 | Listed for sale | $525,000$166/sqft |
Source: LERA MLS #1760540 Report a problem | ||
| 3/28/2024 | Contingent | $525,000$166/sqft |
Source: LERA MLS #1760540 Report a problem | ||
| 3/21/2024 | Listed for sale | $525,000+3%$166/sqft |
Source: LERA MLS #1760540 Report a problem | ||
| 5/24/2022 | Sold | -- |
Source: eXp Realty #76136036 Report a problem | ||
| 4/25/2022 | Pending sale | $509,900$161/sqft |
Source: LERA MLS #1601183 Report a problem | ||
| 4/22/2022 | Listed for sale | $509,900+50.5%$161/sqft |
Source: LERA MLS #1601183 Report a problem | ||
| 8/14/2015 | Sold | -- |
Source: LERA MLS #1106566 Report a problem | ||
| 6/24/2015 | Price change | $338,900-0.9%$107/sqft |
Source: RE/MAX NORTH - SAN ANTONIO IV #1106566 Report a problem | ||
| 5/7/2015 | Price change | $342,000-2.3%$108/sqft |
Source: RE/MAX NORTH - SAN ANTONIO IV #1106566 Report a problem | ||
| 4/1/2015 | Listed for sale | $350,000$111/sqft |
Source: RE/MAX North - San Antonio #1106566 Report a problem | ||
Public tax history
| Year | Property taxes | Tax assessment |
|---|---|---|
| 2025 | $6,136 -12.9% | $498,570 -0.1% |
| 2024 | $7,041 -9.7% | $499,090 |
| 2023 | $7,795 +3.4% | $499,090 +16.1% |
| 2022 | $7,539 +7.9% | $429,803 +10% |
| 2021 | $6,986 | $390,730 +6.1% |
| 2020 | $6,986 -0.6% | $368,270 +2.6% |
| 2019 | $7,030 | $359,010 +1.8% |
| 2018 | $7,030 -3% | $352,810 -1.6% |
| 2017 | $7,248 +4.9% | $358,580 +4.6% |
| 2016 | $6,911 -8.4% | $342,720 -1.4% |
| 2015 | $7,548 | $347,430 +2.9% |
| 2014 | $7,548 | $337,590 +6.7% |
| 2013 | -- | $316,530 +34.7% |
| 2012 | -- | $234,920 +683.1% |
| 2011 | -- | $30,000 |
| 2010 | -- | $30,000 |
| 2009 | -- | $30,000 -62.5% |
| 2008 | -- | $80,000 |
Find assessor info on the county website
Neighborhood: 78253
Nearby homes
- $453,1004 bd3 ba2.7k sqft12614 Flower Bnd, San Antonio, TX 78253Off Market
- $--4 bd3 ba3.7k sqft12606 Flower Bnd, San Antonio, TX 78253Sold
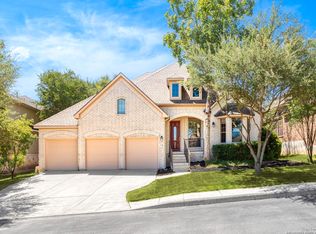
- $486,6004 bd3 ba2.7k sqft12607 Lisianthus, San Antonio, TX 78253Off Market

- $--4 bd3 ba3.4k sqft12618 Flower Bnd, San Antonio, TX 78253Sold
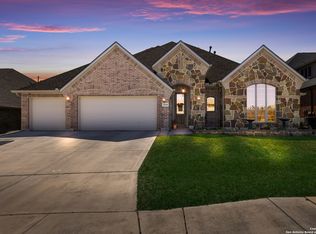
- $453,2004 bd3 ba3.4k sqft12618 Flower Bnd #M, San Antonio, TX 78253Off Market
- $479,8005 bd4 ba3.3k sqft12603 Lisianthus, San Antonio, TX 78253Off Market
- $490,4003 bd4 ba2.8k sqft12611 Lisianthus, San Antonio, TX 78253Off Market
- $487,3004 bd4 ba3.4k sqft12611 Flower Bnd, San Antonio, TX 78253Off Market
Nearby schools
GreatSchools rating
- 6/10Mireles Elementary SchoolGrades: PK-5Distance: 0.6 mi
- 7/10Briscoe Middle SchoolGrades: 6-8Distance: 1.2 mi
- 6/10Taft High SchoolGrades: 9-12Distance: 1.5 mi
Schools provided by the listing agent
- Elementary: Andy Mireles
- Middle: Briscoe
- High: Taft
- District: Northside
Source: LERA MLS. This data may not be complete. We recommend contacting the local school district to confirm school assignments for this home.
Get a cash offer in 3 minutes
Find out how much your home could sell for in as little as 3 minutes with a no-obligation cash offer.
Estimated market value
$517,200
Get a cash offer in 3 minutes
Find out how much your home could sell for in as little as 3 minutes with a no-obligation cash offer.
Estimated market value
$517,200
- Texas
- Bexar County
- San Antonio
- 78253
- 12610 FLOWER BEND
Nearby cities
Nearby neighborhoods
Nearby zip codes
Other San Antonio Topics
