Skip main navigation
Sold for $1,270,000
  • $1,270,000

    12610 Hillside Dr, Moorpark, CA 93021

    5beds
    3,069sqft
    Single Family Residence
    Built in 1984
    6,534 Square Feet Lot
    $1,275,900 Zestimate®
    $414/sqft
    $5,959 Estimated rent

    Home value

    $1,275,900

    Estimated sales range

    Not available

    $5,959/mo

    Zestimate® history
    Loading
    Loading...

    Owner options

    List your home for rent

    $5,959/mo

    Rent Zestimate®

    Find your next renter with Zillow Rental Manager. Plus, with online applications, you can quickly screen prospective tenants – for free.

    Learn more

    $5,959/mo

    Rent Zestimate®

    Refinance and save

    $8,138/mo

    Est. payment

    Refinancing to a lower rate could help reduce your monthly payments and save thousands over the life of the loan.

    See today's rates

    $8,138/mo

    Est. payment

    Explore your selling options

    Work with a Zillow partner agent

    Leverage their expertise and Zillow's premium Showcase listings to get your home seen by more buyers.

    Get started

    List with your own agent

    Get your home in front of millions of buyers by listing it on Zillow.

    Learn how to do it

    Sell it yourself

    Take full control of how buyers see your home on Zillow by listing For Sale by Owner (FSBO).

    List your home

    What's special

    Private backyard oasisRemodeled gourmet kitchenBreakfast counterDramatic waterfall-edge islandSpa-inspired bathroomGrand walk-in closetSoaring ceilings
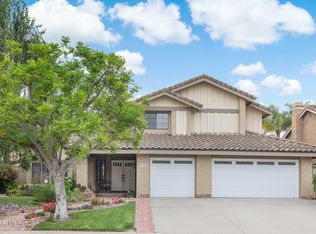
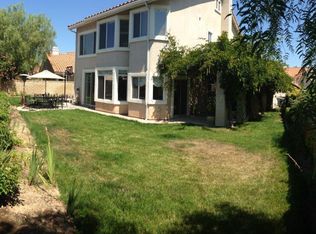
    Discover this beautifully appointed 5-bedroom, 3-bath ''resort style'' pool home with over 3,000 square feet of well-designed living space, nestled within the desirable Buttercreek/Mountain Meadows community. From the moment you step through the double door entry, you'll appreciate the thoughtful layout, soaring ceilings and seamless flow between formal and casual spaces. Rich hardwood flooring anchors the main living areas, while expansive windows fill the home with natural light. The remodeled gourmet kitchen is the true centerpiece, featuring quartz countertops, a dramatic waterfall-edge island, and soft-close custom cabinetry. The Thermador stainless steel appliances are every chef's dream including a 4-burner stove top with large griddle surface. The kitchen is perfectly positioned, open to the family room and adjacent to the formal dining room for effortless entertaining. Whether hosting holidays or enjoying everyday meals at the breakfast counter, this home was designed for gathering. The flexible floor plan includes a main-level bedroom and full bath, ideal for guests or multigenerational living. Upstairs, retreat to the spacious primary suite that is flooded with light, complete with a private sitting area, grand walk-in closet and spa-inspired bathroom to complete your sanctuary. Custom built-out closets throughout the generous sized upstairs rooms provide exceptional organization and storage. Step outside to your private backyard oasis featuring a sparkling in-ground pool with a baja shelf and inviting spa, or relax under the pergola with the electric fireplace glowing while you watch the game late into the evening. Making this your new address will feel like living in a 5-Star hotel and all you have to do is step out the sliding glass door. With a 3-car attached garage, individual laundry room, central air and heat, and access to HOA amenities (including a community pool), this home offers both luxury and convenience. Beautifully appointed, well laid out, and move-in ready this is Moorpark living at its finest.

    Zillow last checked:

    Listing updated:

    Listed by:

    Dianna M Dingman DRE #01333082 805-901-3369,

    Keller Williams Westlake Village

    Bought with:

    Susan Stetson, DRE #01861962

    RE/MAX ONE

    Source: CSMAOR,MLS#: 226000744MLS Logo

    Facts & features

    Interior

    Bedrooms & bathrooms
    • Bedrooms: 5
    • Bathrooms: 3
    • Full bathrooms: 3
    Heating
    • Central Furnace, Natural Gas
    Cooling
    • Ceiling Fan(s), Central Air
    Appliances
    • Included: Disposal, Vented Exhaust Fan
    • Laundry: Laundry Room
    Features
    • High Ceilings, Formal Dining Room, Kitchen Island
    • Flooring: Carpet, Ceramic Tile, Hardwood
    • Doors: Double Door Entry
    • Has fireplace: Yes
    • Fireplace features: Other, Family Room, Living Room, Gas, Gas Starter
    Interior area
    • Total structure area: 3,069
    • Total interior livable area: 3,069 sqft

    Property

    Parking
    • Total spaces: 6
    • Parking features: Garage
    • Garage spaces: 3
    Features
    • Levels: Two
    • Stories: 2
    • Entry location: Ground Level w/Steps
    • Exterior features: Lawn
    • Has private pool: Yes
    • Pool features: Association, Community, Gas Heat, Private, Gunite
    • Has spa: Yes
    • Spa features: Association Spa, Community, Heated - Gas, Private, Gunite, In Ground
    • Fencing: Block,Fenced
    Lot
    • Size: 6,534 sqft
    • Features: Back Yard, Landscaped
    Details
    • Additional structures: Gazebo, Gazebo
    • Parcel number: 5060080405
    • Special conditions: Standard

    Construction

    Type & style
    • Home type: SingleFamily
    • Architectural style: Traditional
    • Property subtype: Single Family Residence
    Materials
    • Stucco
    • Foundation: Concrete Slab
    Condition
    • Updated/Remodeled
    • New construction: No
    • Year built: 1984

    Utilities & green energy

    • Sewer: Public Sewer
    • Water: Public

    Community & neighborhood

    Security
    • Security features: Carbon Monoxide Detector(s)
    Location
    • Region: Moorpark
    • Subdivision: Buttercreek/MTN. Meadows-327

    HOA & financial

    HOA
    • Has HOA: Yes
    • HOA fee: $165 monthly
    • Amenities included: Other
    • Association name: Buttercreek Mountain Meadows

    Other

    Other facts
    • Listing terms: Conventional,Cash to New Loan,Cash

    Price history

    DateEventPrice
    3/26/2026Sold$1,270,000+0%$414/sqft
    Source: CSMAOR #226000744 Report a problem
    3/11/2026Pending sale$1,269,800$414/sqft
    Source: CSMAOR #226000744 Report a problem
    2/24/2026Contingent$1,269,800$414/sqft
    Source: CSMAOR #226000744 Report a problem
    2/18/2026Listed for sale$1,269,800+21.8%$414/sqft
    Source: CSMAOR #226000744 Report a problem
    7/28/2021Sold$1,042,500+7.6%$340/sqft
    Source: CSMAOR #221003712 Report a problem
    7/21/2021Pending sale$969,000$316/sqft
    Source: CSMAOR #221003712 Report a problem
    7/12/2021Listing removed--
    Source: CSMAOR Report a problem
    7/7/2021Listed for sale$969,000+165.5%$316/sqft
    Source: CSMAOR #221003712 Report a problem
    11/15/1999Sold$365,000$119/sqft
    Source: Public Record Report a problem

    Public tax history

    YearProperty taxesTax assessment
    2025$12,058 +4.7%$1,106,309 +2%
    2024$11,520 $1,084,617 +2%
    2023$11,520 +2.7%$1,063,350 +2%
    2022$11,221 +79.6%$1,042,500 +85.4%
    2021$6,248 +0.9%$562,437 +1%
    2020$6,190 +2.3%$556,671 +2%
    2019$6,053 +1%$545,757 +2%
    2018$5,992 +2.1%$535,056 +2%
    2017$5,868 +1.9%$524,566 +2%
    2016$5,758 +1.4%$514,282 +1.5%
    2015$5,679 +2.8%$506,558 +2%
    2014$5,526 $496,638 +0.5%
    2013-- $494,396 +2%
    2012-- $484,703 +2%
    2011-- $475,200 +0.5%
    2009-- $472,771 +4%
    2007-- $454,415 +2%
    2006-- $445,505 +3.5%
    2005-- $430,457 +11.1%
    2003-- $387,338 +2%
    2002-- $379,745 +2%
    2001$3,926 +2.1%$372,300 +2%
    2000$3,845 $365,000

    Find assessor info on the county website

    Neighborhood: 93021

    Nearby schools

    GreatSchools rating
    Get a cash offer in 3 minutes
    Find out how much your home could sell for in as little as 3 minutes with a no-obligation cash offer.
    Estimated market value
    $1,275,900
    Get a cash offer in 3 minutes
    Find out how much your home could sell for in as little as 3 minutes with a no-obligation cash offer.
    Estimated market value
    $1,275,900