This townhouse is not just a beautiful home, but is highly adaptable with the potential for various configurations with over 2500 square feet of living space. It’s perfect for those who want both privacy and shared spaces, whether for a family, professional roommates, or multi-generational living. The thoughtful design, attention to detail, and customization options make it a truly unique and desirable home. This townhouse was designed with a 3 bedroom layout plus loft. Upstairs from the main level primary suite, two bedrooms were combined to provide a very large single bedroom as part of a private guest suite including a full bath and loft area. This design is perfect for multi-generation living or professionals sharing space without needing to decide who will get the coveted primary suite! The 3 bed+loft can easily be recreated with the simple addition of a single 10’ wall, if desired. The original plan can be provided. The 462 square foot den of the lower level was previously utilized as a “Man Cave” complete with a pool table, bar, seating and tables to entertain during sporting events or parties. If entertainment is not a desire, the large area is ideal for a spacious family room and/or play space for children. A full bath, laundry room, additional refrigerator, with abundant storage area for tools, hobbies, or crafting round out the lower level. A soaring cathedral ceiling of the main level offers a unique design that does not feel like that of a traditional townhouse. Sky lights and glass doors combine for brilliant natural light. The first-floor primary suite of this end-unit home does not disappoint. It offers a large bedroom area, a walk-in closet with built-ins, and an ample master bath with and separate shower and soaking tub as well as a large arched window to accent the space. A door opening to a private deck off the bedroom area offers a peaceful space for morning coffee with the sunrise. If you prefer the farmhouse look, barnwood planks accent the walls of the sunken family room providing warmth to the raised slate hearth and mantle of the gas fireplace. The glass doors lead to the brick walled patio, shaded by a mature Japanese Maple tree to permit evening enjoyment outdoors on hot days. The kitchen with stainless steel appliances is open to the family room and dining area. Light color custom hardwood stairs and floors are unique to this unit alone. Outdoors offers mature trees, an abundance of perennial flowers, privacy from the street protected by the garages, and a large level area for kids to run around. Optionally, put up a fence around the premium lot size for your dogs to enjoy! There is so much to love about this property. It is a unique design for a townhouse that feels like a patio home, sure to be enjoyed. To add to this already amazing home, you have two detached garages. All this awaits you in a peaceful community with access to Lake Zasada, nature trails, tot lots, a basketball court, and tennis/pickleball courts. For commuting, you are minutes away from I-66, the Fairfax County Parkway, Routes 29 and 50, and Metro. Conveniently located near shopping, dining, and entertainment choices in every direction, including Fair Lakes and Fair Oaks Shopping. 12610 James Bergen Way is truly a fantastic place to call home!
Sold for $665,000
$665,000
12610 James Bergen Way, Fairfax, VA 22033
3beds
2,548sqft
Townhouse
Built in 1989
3,270 Square Feet Lot
$707,000 Zestimate®
$261/sqft
$3,623 Estimated rent
Home value
$707,000
$672,000 - $742,000
$3,623/mo
Zestimate® history
Owner options
List your home for rent
$3,623/mo
Rent Zestimate®
Find your next renter with Zillow Rental Manager. Plus, with online applications, you can quickly screen prospective tenants – for free.
$3,623/mo
Rent Zestimate®
Refinance and save
$4,639/mo
Est. payment
Refinancing to a lower rate could help reduce your monthly payments and save thousands over the life of the loan.
$4,639/mo
Est. payment
Explore your selling options
Work with a Zillow partner agent
Leverage their expertise and Zillow's premium Showcase listings to get your home seen by more buyers.
Get startedList with your own agent
Get your home in front of millions of buyers by listing it on Zillow.
Learn how to do itSell it yourself
Take full control of how buyers see your home on Zillow by listing For Sale by Owner (FSBO).
List your homeWhat's special
Private deckLarge loftOversized bedroomBrick patioSpacious bathStunning brick gas fireplaceVaulted ceiling
Zillow last checked:
Listing updated:
Listed by:
Tanya Johnson 703-856-7466,
Keller Williams Realty
Bought with:
Katrina Funkhouser, 0225218794
Coldwell Banker Realty
Source: Bright MLS,MLS#: VAFX2201106
Facts & features
Interior
Bedrooms & bathrooms
- Bedrooms: 3
- Bathrooms: 4
- Full bathrooms: 3
- 1/2 bathrooms: 1
- Main level bathrooms: 2
- Main level bedrooms: 1
Basement
- Area: 484
Heating
- Forced Air, Natural Gas
Cooling
- Central Air, Ceiling Fan(s), Electric
Appliances
- Included: Microwave, Dishwasher, Disposal, Dryer, Exhaust Fan, Ice Maker, Refrigerator, Cooktop, Washer, Gas Water Heater
Features
- Bar, Soaking Tub, Ceiling Fan(s), Entry Level Bedroom, Family Room Off Kitchen, Floor Plan - Traditional, Formal/Separate Dining Room, Primary Bath(s), Walk-In Closet(s), Vaulted Ceiling(s)
- Flooring: Hardwood, Carpet, Ceramic Tile, Wood
- Basement: Finished
- Number of fireplaces: 1
- Fireplace features: Gas/Propane
Interior area
- Total structure area: 2,548
- Total interior livable area: 2,548 sqft
- Finished area above ground: 2,064
- Finished area below ground: 484
Property
Parking
- Total spaces: 2
- Parking features: Garage Door Opener, Detached
- Garage spaces: 2
Accessibility
- Accessibility features: None
Features
- Levels: Three
- Stories: 3
- Patio & porch: Deck, Patio
- Pool features: None
Lot
- Size: 3,270 Square Feet
- Features: Private
Details
- Additional structures: Above Grade, Below Grade
- Parcel number: 0454 08 0109
- Zoning: 402
- Special conditions: Standard
Construction
Type & style
- Home type: Townhouse
- Architectural style: Colonial
- Property subtype: Townhouse
Materials
- Brick, Vinyl Siding
- Foundation: Concrete Perimeter
Condition
- New construction: No
- Year built: 1989
Details
- Builder model: AMESBURY2 GARAGE
Utilities & green energy
- Sewer: Public Sewer
- Water: Public
Community & HOA
Community
- Subdivision: Fair Lakes
HOA
- Has HOA: Yes
- Amenities included: Common Grounds, Tennis Court(s), Basketball Court, Jogging Path, Lake, Tot Lots/Playground
- Services included: Maintenance Grounds, Management, Trash
- HOA fee: $533 quarterly
Location
- Region: Fairfax
Financial & listing details
- Price per square foot: $261/sqft
- Tax assessed value: $680,300
- Annual tax amount: $7,882
- Date on market: 9/20/2024
- Listing agreement: Exclusive Right To Sell
- Inclusions: All Items In The Basement Convey But Can Also Be Removed If Needed.
- Ownership: Fee Simple
Price history
| Date | Event | Price |
|---|---|---|
| 12/10/2024 | Sold | $665,000$261/sqft |
Source:  Bright MLS #VAFX2201106 Report a problem Bright MLS #VAFX2201106 Report a problem | ||
| 11/16/2024 | Contingent | $665,000$261/sqft |
Source: Bright MLS #VAFX2201106 Report a problem | ||
| 11/14/2024 | Price change | $665,000-2.2%$261/sqft |
Source: Bright MLS #VAFX2201106 Report a problem | ||
| 10/28/2024 | Price change | $680,000-2.9%$267/sqft |
Source: Bright MLS #VAFX2201106 Report a problem | ||
| 10/18/2024 | Listed for sale | $699,999$275/sqft |
Source: Bright MLS #VAFX2201106 Report a problem | ||
| 10/13/2024 | Contingent | $699,999$275/sqft |
Source: Bright MLS #VAFX2201106 Report a problem | ||
| 10/8/2024 | Price change | $699,999-2.8%$275/sqft |
Source: Bright MLS #VAFX2201106 Report a problem | ||
| 9/20/2024 | Listed for sale | $720,000+171.7%$283/sqft |
Source: Bright MLS #VAFX2201106 Report a problem | ||
| 9/27/2001 | Sold | $265,000$104/sqft |
Source: Public Record Report a problem | ||
Public tax history
| Year | Property taxes | Tax assessment |
|---|---|---|
| 2025 | $8,174 | $707,090 +3.9% |
| 2024 | -- | $680,300 +5.4% |
| 2023 | $7,283 | $645,370 +11.8% |
| 2022 | -- | $577,370 +6.4% |
| 2021 | -- | $542,520 +9% |
| 2020 | $5,890 +7.3% | $497,710 +7.3% |
| 2019 | $5,487 | $463,640 +2% |
| 2018 | -- | $454,370 |
| 2017 | -- | $454,370 +5% |
| 2016 | -- | $432,870 |
| 2015 | -- | $432,870 |
| 2014 | -- | $432,870 +5% |
| 2013 | -- | $412,140 +7.9% |
| 2012 | -- | $381,840 +4.1% |
| 2011 | -- | $366,870 +4.1% |
| 2010 | -- | $352,490 -13.4% |
| 2009 | -- | $406,980 -5.7% |
| 2008 | -- | $431,750 -10.4% |
| 2007 | -- | $481,920 +70.3% |
| 2003 | -- | $283,015 +11.4% |
| 2002 | -- | $254,130 +17% |
| 2001 | -- | $217,205 |
Find assessor info on the county website
Neighborhood: Fair Oaks
Nearby homes
- $678,4004 bd4 ba1.7k sqft12608 James Bergen Way, Fairfax, VA 22033Off Market

- $802,200-- bd-- ba-- sqft4043 Lake Glen Dr, Fairfax, VA 22033Off Market
- $710,3003 bd4 ba1.7k sqft4045 Lake Glen Rd, Fairfax, VA 22033Off Market
- $684,8003 bd4 ba1.6k sqft12606 James Bergen Way, Fairfax, VA 22033Off Market
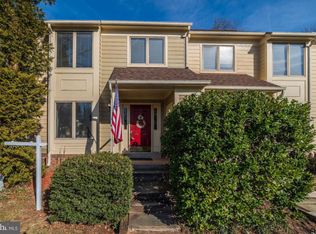
- $704,0003 bd4 ba2.6k sqft12604 James Bergen Way, Fairfax, VA 22033Off Market
- $330,5003 bd3 ba1.7k sqft4043 Lake Glen Rd, Fairfax, VA 22033Sold
- $706,2003 bd4 ba2.2k sqft12602 James Bergen Way, Fairfax, VA 22033Off Market
- $662,3002 bd3 ba1.6k sqft4041 Lake Glen Rd, Fairfax, VA 22033Off Market
Nearby schools
GreatSchools rating
- 5/10Greenbriar East Elementary SchoolGrades: PK-6Distance: 0.7 mi
- 6/10Johnson Middle SchoolGrades: 7-8Distance: 3.1 mi
- 6/10Fairfax High SchoolGrades: 9-12Distance: 5.3 mi
Schools provided by the listing agent
- Elementary: Greenbriar East
- Middle: Katherine Johnson
- High: Fairfax
- District: Fairfax County Public Schools
Source: Bright MLS. This data may not be complete. We recommend contacting the local school district to confirm school assignments for this home.
Get a cash offer in 3 minutes
Find out how much your home could sell for in as little as 3 minutes with a no-obligation cash offer.
Estimated market value
$707,000
Get a cash offer in 3 minutes
Find out how much your home could sell for in as little as 3 minutes with a no-obligation cash offer.
Estimated market value
$707,000
- Virginia
- Fairfax County
- Fairfax
- 22033
- Fair Oaks
- 12610 James Bergen Way
Nearby cities
Nearby neighborhoods
Nearby zip codes
Other Fairfax Topics
