Welcome to The Joyce --A top-selling floor plan nestled in the quiet, tucked-away community of Pine Cone Reserve. Boasting an impressive 3,103 approximate square feet, this home makes a grand statement from the moment you arrive, complete with a 2nd Owner's Suite and a spacious 3-car garage. Step inside to discover an open, airy living area perfectly designed for both relaxing and entertaining, flowing seamlessly to a large included covered lanai -- ideal for enjoying Florida's beautiful weather year-round. Beyond its generous size, the Joyce captivates with its modern architectural beauty, a home that truly has to be seen to be fully appreciated. Tucked away from the hustle yet close to everything you need, Pine Cone Reserve offers the peaceful retreat you've been searching for -- and the Joyce is the ''crown jewel'' of the community. All measurements are approximate.
New construction
$484,990
12610 Kelly Ann Loop, Brooksville, FL 34613
4beds
3,013sqft
Single Family Residence
Built in 2026
8,712 Square Feet Lot
$-- Zestimate®
$161/sqft
$66/mo HOA
What's special
Modern architectural beautyLarge included covered lanai
- 134 days
- 83
- 7
Zillow last checked:
Listing updated:
Listed by:
Kelly Thorson 813-839-1000,
Kelsa Properties, P.A.
Source: HCMLS,MLS#: 2259087
Facts & features
Interior
Bedrooms & bathrooms
- Bedrooms: 4
- Bathrooms: 4
- Full bathrooms: 4
Primary bedroom
- Description: Carpet
- Level: Main
- Area: 269.8
- Dimensions: 19x14.2
Great room
- Description: Tile
- Level: Main
- Area: 468.33
- Dimensions: 20.1x23.3
Kitchen
- Description: Tile
- Level: Main
- Area: 267.4
- Dimensions: 14x19.1
Other
- Description: Tile
- Level: Main
- Area: 144.2
- Dimensions: 14x10.3
Heating
- Central, Heat Pump
Cooling
- Central Air
Appliances
- Included: Convection Oven, Dishwasher, Electric Cooktop, Microwave
- Laundry: In Unit, Washer Hookup
Features
- Breakfast Nook, Eat-in Kitchen, Open Floorplan, Master Downstairs, Split Bedrooms, Walk-In Closet(s)
- Flooring: Carpet, Tile
- Has fireplace: No
Interior area
- Total structure area: 3,013
- Total interior livable area: 3,013 sqft
Property
Parking
- Total spaces: 3
- Parking features: Attached, Garage, Garage Door Opener
- Attached garage spaces: 3
Features
- Levels: One
- Stories: 1
- Patio & porch: Covered, Porch, Rear Porch
Lot
- Size: 8,712 Square Feet
- Features: Other
Details
- Parcel number: R20 222 18 3036 0000 0030
- Zoning: PDP
- Zoning description: PUD
- Special conditions: Standard
Construction
Type & style
- Home type: SingleFamily
- Architectural style: Other
- Property subtype: Single Family Residence
Materials
- Block, Stucco
- Roof: Shingle
Condition
- Under Construction
- New construction: Yes
- Year built: 2026
Utilities & green energy
- Sewer: Public Sewer
- Water: Public
- Utilities for property: Cable Available, Electricity Connected, Sewer Connected
Green energy
- Energy efficient items: Thermostat, Windows
Community & HOA
Community
- Subdivision: Pine Cone
HOA
- Has HOA: Yes
- HOA fee: $199 quarterly
Location
- Region: Brooksville
Financial & listing details
- Price per square foot: $161/sqft
- Tax assessed value: $34,560
- Annual tax amount: $604
- Date on market: 4/24/2026
- Listing terms: Cash,Conventional,FHA,VA Loan
- Electric utility on property: Yes
- Road surface type: Paved
Estimated market value
Not available
Estimated sales range
Not available
Not available
Price history
| Date | Event | Price |
|---|---|---|
| 4/24/2026 | Listed for sale | $484,990$161/sqft |
Source:  HCMLS #2259087 Report a problem HCMLS #2259087 Report a problem | ||
Public tax history
| Year | Property taxes | Tax assessment |
|---|---|---|
| 2025 | $605 | $34,560 |
Find assessor info on the county website
Monthly payment
Est. payment
Payment breakdown
Explore the cost of this home by adjusting the details. Changes won't be saved.Climate risks
Neighborhood: High Point
Nearby schools
Schools provided by the listing agent
- Elementary: Pine Grove
- Middle: West Hernando
- High: Central
Source: HCMLS. This data may not be complete. We recommend contacting the local school district to confirm school assignments for this home.
Similar homes
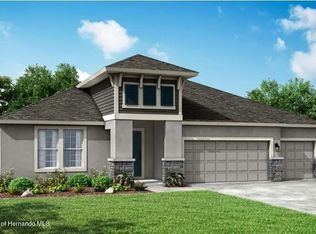
- $445,0003 bd2 ba1.8k sqft10345 Meadow Wren Ave, Weeki Wachee, FL 34613For Sale
 MLS ID #2260390, Liz Piedra, Horizon Palm Realty Group. HCMLS
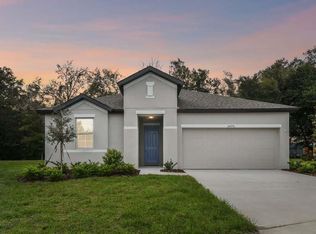
 - $429,9004 bd3 ba2.1k sqft8987 Mississippi Run, Weeki Wachee, FL 34613For Sale
 MLS ID #2259709, Theresa L. Tyner, White Diamond Realty. HCMLS
 - $529,9004 bd3 ba2.7k sqft5141 Championship Cup Ln, Spring Hill, FL 34609For Sale
 MLS ID #2260391, Thomas Madonia, The Atlas Group. HCMLS
 - $450,0004 bd4 ba2.7k sqft13504 Golden Lime Ave, Spring Hill, FL 34609For Sale
 MLS ID #2259167, Bianca McRee, Keller Williams Realty. HCMLS
