Skip main navigation
Sold for $670,000
  • $670,000

    12610 Licking Creek Ct #21, Mercersburg, PA 17236

    5beds
    2,858sqft
    Single Family Residence
    Built in 2005
    10 Acres Lot
    $706,800 Zestimate®
    $234/sqft
    $2,840 Estimated rent

    Home value

    $706,800

    $629,000 - $792,000

    $2,840/mo

    Zestimate® history
    Loading
    Loading...

    Owner options

    List your home for rent

    $2,840/mo

    Rent Zestimate®

    Find your next renter with Zillow Rental Manager. Plus, with online applications, you can quickly screen prospective tenants – for free.

    Learn more

    $2,840/mo

    Rent Zestimate®

    Refinance and save

    $4,342/mo

    Est. payment

    Refinancing to a lower rate could help reduce your monthly payments and save thousands over the life of the loan.

    See today's rates

    $4,342/mo

    Est. payment

    Explore your selling options

    Work with a Zillow partner agent

    Leverage their expertise and Zillow's premium Showcase listings to get your home seen by more buyers.

    Get started

    List with your own agent

    Get your home in front of millions of buyers by listing it on Zillow.

    Learn how to do it

    Sell it yourself

    Take full control of how buyers see your home on Zillow by listing For Sale by Owner (FSBO).

    List your home

    What's special

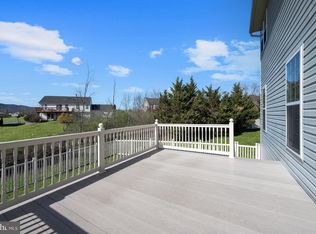
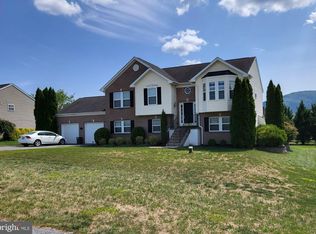
    Wonderfully Updated and Well Maintained 5 Bedroom 3 Full Bath Home on 10 Acres***Bring Your Horses***, Fenced Pasture, Large Outdoor Riding Arena with Sand ( 110x64 ), 3 Stalls Horse Barn ( 36x30 ) with Tack Area, Electric and Water. Loft Above Barn has Plenty of Room for Hay. This Home Is Move-In Ready...... Renovated Kitchen with Gas Stove, Updated Baths and New HVAC in 2023. Gas Fireplace in Living Room, EV Charging Station in Garage, 20X12 Shed. This home has Been Freshly Painted and Offers a Whole House Water Treatment System and Reverse Osmosis Under the Kitchen Sink. Located just Minutes From Whitetail Ski and Golf.

    Zillow last checked:

    Listing updated:

    Listed by:

    Chris Dickerson 301-992-8467,

    The Glocker Group Realty Results,

    Co-Listing Agent: Caleb Gee 240-452-8858,

    The Glocker Group Realty Results

    Bought with:

    Jonathan Lewis, RSR003117

    CENTURY 21 New Millennium

    Source: Bright MLS,MLS#: PAFL2024708MLS Logo

    Facts & features

    Interior

    Bedrooms & bathrooms
    • Bedrooms: 5
    • Bathrooms: 3
    • Full bathrooms: 3
    Rooms
    • Room types: Living Room, Primary Bedroom, Bedroom 2, Bedroom 4, Bedroom 5, Kitchen, Family Room, Bedroom 1, Bathroom 2, Bathroom 3, Primary Bathroom
    Primary bedroom
    • Level: Upper
    Bedroom 1
    • Level: Upper
    Bedroom 2
    • Level: Upper
    Bedroom 4
    • Level: Lower
    Bedroom 5
    • Level: Lower
    Primary bathroom
    • Level: Upper
    Bathroom 2
    • Level: Upper
    Bathroom 3
    • Level: Lower
    Family room
    • Level: Lower
    Kitchen
    • Level: Upper
    Living room
    • Level: Upper
    Heating
    • Heat Pump, Electric
    Cooling
    • Central Air, Heat Pump, Electric
    Appliances
    • Included: Electric Water Heater
    Features
    • Basement: Finished
    • Has fireplace: No
    Interior area
    • Total structure area: 2,858
    • Total interior livable area: 2,858 sqft
    • Finished area above ground: 1,429
    • Finished area below ground: 1,429

    Property

    Parking
    • Total spaces: 2
    • Parking features: Garage Faces Front, Attached, Driveway
    • Attached garage spaces: 2
    • Has uncovered spaces: Yes
    Accessibility
    • Accessibility features: None
    Features
    • Levels: Split Foyer,Two
    • Stories: 2
    • Pool features: None
    Lot
    • Size: 10 Acres
    Details
    • Additional structures: Above Grade, Below Grade
    • Parcel number: 170J11.102.000000
    • Zoning: RESIDENTIAL
    • Special conditions: Standard

    Construction

    Type & style
    • Home type: SingleFamily
    • Property subtype: Single Family Residence
    Materials
    • Vinyl Siding
    • Foundation: Slab
    Condition
    • New construction: No
    • Year built: 2005

    Utilities & green energy

    • Sewer: Public Septic
    • Water: Well

    Community & HOA

    Community
    • Subdivision: Valley Creek Estates
    HOA
    • Has HOA: Yes
    • HOA fee: $110 monthly
    • HOA name: VALLEY CREEK ESTATES
    Location
    • Region: Mercersburg
    • Municipality: MONTGOMERY TWP

    Financial & listing details

    • Price per square foot: $234/sqft
    • Tax assessed value: $39,520
    • Annual tax amount: $6,402
    • Date on market: 1/16/2025
    • Listing agreement: Exclusive Right To Sell
    • Ownership: Fee Simple

    Price history

    DateEventPrice
    4/11/2025Sold$670,000-2.2%$234/sqft
    Source: Bright MLS #PAFL2024708 Report a problem
    2/19/2025Contingent$684,900$240/sqft
    Source: Bright MLS #PAFL2024708 Report a problem
    1/16/2025Listed for sale$684,900$240/sqft
    Source: Bright MLS #PAFL2024708 Report a problem
    9/30/2024Listing removed$684,900$240/sqft
    Source: Bright MLS #PAFL2020726 Report a problem
    6/12/2024Listed for sale$684,900$240/sqft
    Source: Bright MLS #PAFL2020726 Report a problem

    Public tax history

    Tax history is unavailable.

    Neighborhood: 17236

    Nearby schools

    GreatSchools rating
    Schools provided by the listing agent
    • Elementary: Mercersburg
    • Middle: James Buchanan
    • High: James Buchanan
    • District: Tuscarora

    Source: Bright MLS. This data may not be complete. We recommend contacting the local school district to confirm school assignments for this home.

    Get pre-qualified for a loan
    At Zillow Home Loans, we can pre-qualify you in as little as 5 minutes with no impact to your credit score.

    An equal housing lender. NMLS #10287.