Skip main navigation
Off market
  • $697,600

    12610 Lillyreed Ct, New Port Richey, FL 34655

    4beds
    2,720sqft
    Single Family Residence
    Built in 2015
    10,868 Square Feet Lot
    $697,600 Zestimate®
    $256/sqft
    $3,926 Estimated rent

    Home value

    $697,600

    $663,000 - $739,000

    $3,926/mo

    Zestimate® history
    Loading
    Loading...

    Owner options

    List your home for rent

    $3,926/mo

    Rent Zestimate®

    Find your next renter with Zillow Rental Manager. Plus, with online applications, you can quickly screen prospective tenants – for free.

    Learn more

    $3,926/mo

    Rent Zestimate®

    Refinance and save

    $4,878/mo

    Est. payment

    Refinancing to a lower rate could help reduce your monthly payments and save thousands over the life of the loan.

    See today's rates

    $4,878/mo

    Est. payment

    Explore your selling options

    Work with a Zillow partner agent

    Leverage their expertise and Zillow's premium Showcase listings to get your home seen by more buyers.

    Get started

    List with your own agent

    Get your home in front of millions of buyers by listing it on Zillow.

    Learn how to do it

    Sell it yourself

    Take full control of how buyers see your home on Zillow by listing For Sale by Owner (FSBO).

    List your home

    What's special

    Fully custom built executive home in a gated community! 2720 sq ft, 4 bed, 3 bath, +den/office, +flex room, 3 car split garage, ¼ acre conservation view lot on a great cul-de-sac. UPGRADES: Ultra high ceilings, tray ceilings, crown molding, oversized windows & plantation shutters throughout, & wood look tile in most of the rooms. 2 ACs, water softener pre plumb, rounded corners, 5 1/4 baseboards, designer lighting, upgraded height entry doors on some rooms, in wall pest control, irrigation system, 80 gallon quick recovery water heater, hurricane impact windows or fabric shutters for all windows. POOL: Heated, salt water, LED fire & waterfall bowls, custom glass tile, pebblesheen, bubbler w/sunshelf, travertine paver decking & outside patio. KITCHEN: Custom glazed cabinets w/crown, soft close doors/drawers, some glass cabinet doors, in & under cabinet lighting, wood range hood, 36" electric glass cooktop, stainless steel appliances, stainless steel farmhouse sink, oversized walk in pantry w/butler's pantry, granite, marble backsplash; designer pendant lights, & 9' kitchen island. BATHS: Custom cabinetry, granite counters, accent tiles. MASTER BATH: Custom giant double arched walk through shower w/marble look tile, picture window mosaic tile; shower bench w/exotic Wt Galaxy granite top, rain shower head, frameless shower glass wall, custom cabinets w/soft close doors & dovetail drawers; custom linen corner counter top cabinet w/drawers & electrical outlets, & designer chandelier. No CDDs, & low HOA dues!

    This property is not currently displayed as for sale or rent on Zillow. This may be different from what's on other websites or public sources.
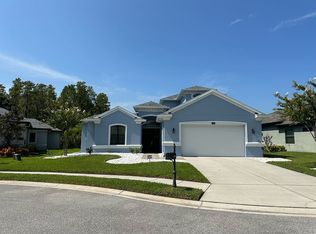
    Originating MLS: Pinellas Suncoast

    Facts & features

    Interior

    Bedrooms & bathrooms
    • Bedrooms: 4
    • Bathrooms: 3
    • Full bathrooms: 3
    Heating
    • Forced air, Electric
    Cooling
    • Central
    Appliances
    • Included: Dishwasher, Dryer, Garbage disposal, Microwave, Range / Oven, Refrigerator, Washer
    • Laundry: Inside, Laundry Room
    Features
    • Ceiling Fans(s), Eating Space In Kitchen, High Ceiling(s), Master Bedroom Downstairs, Open Floorplan, Split Bedroom, Stone Counters, Walk-In Closet(s), Crown Molding, Thermostat, Kitchen/Family Room Combo, Built in Features, Window Treatments, In Wall Pest System, Tray Ceiling(s), Coffered Ceiling(s), Pest Guard System
    • Flooring: Tile
    • Windows: ENERGY STAR Qualified Windows, Insulated Windows, Low Emissivity Windows, Thermal Windows, Window Treatments
    Interior area
    • Structure area source: Builder
    • Total interior livable area: 2,720 sqft

    Property

    Parking
    • Total spaces: 3
    • Parking features: Garage - Attached
    Features
    • Levels: One
    • Patio & porch: Patio, Screened
    • Exterior features: Stucco
    • Pool features: Child Safety Fence, Gunite, Heated, In Ground, Salt Water, Screen Enclosure, Lighting, Deck, Chlorine Free
    • On waterfront: Yes
    Lot
    • Size: 10,868 Square Feet
    • Features: In County, Sidewalk, Street Paved, Street Private, Irregular Lot, Cul-de-sac, Conservation Area
    Details
    • Parcel number: 3326170320005000390
    • Zoning: MPUD

    Construction

    Type & style
    • Home type: SingleFamily
    • Property subtype: Single Family Residence
    Materials
    • Concrete Block
    • Roof: Asphalt
    Condition
    • Completed
    • Year built: 2015
    Details
    • Builder name: Samuelsen Builders

    Utilities & green energy

    • Sewer: Public Sewer
    • Water: Public
    • Utilities for property: Electricity Connected, Sewer Connected, Street Lights, Underground Utilities, Cable Connected, Water Connected
    Green energy
    • Energy efficient items: Thermostat, Insulation, Appliances, Windows, HVAC, Roof, Lighting
    • Indoor air quality: Ventilation
    • Water conservation: Irrigation-Reclaimed Water

    Community & HOA

    Community
    • Security: Smoke Detector(s), Gated Community
    • Subdivision: VILLAGES OF TRINITY LAKES
    HOA
    • Has HOA: Yes
    • HOA fee: $86 monthly
    Location
    • Region: New Port Richey

    Financial & listing details

    • Price per square foot: $256/sqft
    • Tax assessed value: $568,276
    • Annual tax amount: $5,499
    • Listing terms: Cash, Conventional, FHA, VA Loan
    • Ownership: Fee Simple

    Price history

    DateEventPrice
    4/3/2020Sold$499,900$184/sqft
    Source: Stellar MLS #U8075252 Report a problem
    2/20/2020Pending sale$499,900$184/sqft
    Source: CHARLES RUTENBERG REALTY INC #U8075252 Report a problem
    2/17/2020Listed for sale$499,900+367.2%$184/sqft
    Source: CHARLES RUTENBERG REALTY INC #U8075252 Report a problem
    9/10/2014Sold$107,000$39/sqft
    Source: Public Record Report a problem

    Public tax history

    YearProperty taxesTax assessment
    2025$5,499 +2.3%$347,110 +2.9%
    2024$5,373 +3.7%$337,330
    2023$5,182 +10.9%$337,330 +3%
    2022$4,674 +1.7%$327,510 +6.1%
    2021$4,594 -17.5%$308,722 -16.5%
    2020$5,565 $369,600 +2.3%
    2019-- $361,293
    Find assessor info on the county website

    Neighborhood: Trinity

    Nearby schools

    GreatSchools rating
    Schools provided by the listing agent
    • Elementary: Odessa Elementary
    • Middle: Seven Springs Middle-PO
    • High: J.W. Mitchell High-PO

    Source: The MLS. This data may not be complete. We recommend contacting the local school district to confirm school assignments for this home.

    Get a cash offer in 3 minutes
    Find out how much your home could sell for in as little as 3 minutes with a no-obligation cash offer.
    Estimated market value
    $697,600
    Get a cash offer in 3 minutes
    Find out how much your home could sell for in as little as 3 minutes with a no-obligation cash offer.
    Estimated market value
    $697,600