Skip main navigation
Sold
  • Price Unknown

    12610 N Skiles Ave, Kansas City, MO 64167

    3beds
    2,520sqft
    Single Family Residence
    Built in 1996
    3.64 Acres Lot
    $641,800 Zestimate®
    $--/sqft
    $2,757 Estimated rent

    Home value

    $641,800

    $603,000 - $680,000

    $2,757/mo

    Zestimate® history
    Loading
    Loading...

    Owner options

    List your home for rent

    $2,757/mo

    Rent Zestimate®

    Find your next renter with Zillow Rental Manager. Plus, with online applications, you can quickly screen prospective tenants – for free.

    Learn more

    $2,757/mo

    Rent Zestimate®

    Refinance and save

    $100/mo

    Est. payment

    Refinancing to a lower rate could help reduce your monthly payments and save thousands over the life of the loan.

    See today's rates

    $100/mo

    Est. payment

    Explore your selling options

    Work with a Zillow partner agent

    Leverage their expertise and Zillow's premium Showcase listings to get your home seen by more buyers.

    Get started

    List with your own agent

    Get your home in front of millions of buyers by listing it on Zillow.

    Learn how to do it

    Sell it yourself

    Take full control of how buyers see your home on Zillow by listing For Sale by Owner (FSBO).

    List your home

    What's special

    Newer large deckExceptional neighborhoodGranite countersOversized garage doorGenerous storage areaEat in kitchenBeautiful kitchen
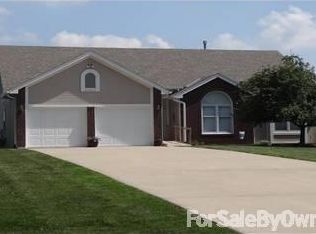
    Just picture yourself in your new home admiring the stunning sunsets. Beautiful one level living in an exceptional neighborhood. This property is a well cared for, one owner home. Home sits on 3.64 acres, 30x50 Outbuilding w/oversize doors (1 is 12x12 and 1 is 10x10)), concrete floor (with thickened concrete area for car lift) electricity & separate concrete driveway. Also Cat 6 line to outbuilding for internet/wifi..just need a modem. Need extra parking? Have toys? You now have plenty of room to store them! Main level of home - Beautiful kitchen w/ granite counters, eat in kitchen, fireplace in family room, laundry on the main level & 3 bedrooms. Primary bedroom has his & hers closets. Walkout basement partially finished & the rest is generous storage area (stubbed for bath). House also has oversized garage door. Newer Large Deck (2022). Home is located in unincorporated Clay County. No City Taxes. Fire pit in back, pool table w/ ping pong top stay with the property! You're ready to entertain the day you move in!

    Zillow last checked:

    Listing updated:

    Listed by:

    Sara Snook 816-225-4052,

    RE/MAX Realty and Auction House LLC

    Bought with:

    Brooke Miller, 2012039927

    ReeceNichols - Country Club Plaza

    Source: Heartland MLS as distributed by MLS GRID,MLS#: 2478126MLS Logo

    Facts & features

    Interior

    Bedrooms & bathrooms
    • Bedrooms: 3
    • Bathrooms: 2
    • Full bathrooms: 2
    Heating
    • Natural Gas
    Cooling
    • Electric
    Appliances
    • Included: Dishwasher, Disposal, Free-Standing Electric Oven
    • Laundry: Main Level
    Features
    • Custom Cabinets, Stained Cabinets, Walk-In Closet(s)
    • Doors: Storm Door(s)
    • Basement: Finished,Bath/Stubbed,Walk-Out Access
    • Number of fireplaces: 1
    • Fireplace features: Family Room, Gas Starter
    Interior area
    • Total structure area: 2,520
    • Total interior livable area: 2,520 sqft
    • Finished area above ground: 1,680
    • Finished area below ground: 840

    Property

    Parking
    • Total spaces: 3
    • Parking features: Attached, Garage Faces Front
    • Attached garage spaces: 3
    Features
    • Patio & porch: Deck
    • Exterior features: Fire Pit
    Lot
    • Size: 3.64 Acres
    • Features: Acreage, Estate Lot, Level
    Details
    • Additional structures: Barn(s), Outbuilding
    • Parcel number: 105020004009.00

    Construction

    Type & style
    • Home type: SingleFamily
    • Architectural style: Traditional
    • Property subtype: Single Family Residence
    Materials
    • Brick/Mortar
    • Roof: Composition
    Condition
    • Year built: 1996
    Details
    • Builder name: Mark Crain

    Utilities & green energy

    • Sewer: Septic Tank
    • Water: Public

    Community & HOA

    Community
    • Subdivision: Ballybrook Acres
    HOA
    • Has HOA: Yes
    • HOA fee: $100 annually
    • HOA name: Ballybrook Homeowners Association
    Location
    • Region: Kansas City

    Financial & listing details

    • Tax assessed value: $71,440
    • Annual tax amount: $4,052
    • Date on market: 3/22/2024
    • Ownership: Private
    • Road surface type: Paved

    Price history

    DateEventPrice
    6/6/2024Sold--
    Source: Heartland MLS as distributed by MLS GRID #2478126 Report a problem
    5/9/2024Pending sale$575,000$228/sqft
    Source: Heartland MLS as distributed by MLS GRID #2478126 Report a problem
    5/7/2024Listed for sale$575,000+2.7%$228/sqft
    Source: Heartland MLS as distributed by MLS GRID #2478126 Report a problem
    4/4/2024Listing removed$560,000$222/sqft
    Source: RE/MAX of Kansas-Missouri #2478126 Report a problem
    3/24/2024Pending sale$560,000$222/sqft
    Source: Heartland MLS as distributed by MLS GRID #2478126 Report a problem
    3/22/2024Listed for sale$560,000$222/sqft
    Source: Heartland MLS as distributed by MLS GRID #2478126 Report a problem

    Public tax history

    YearProperty taxesTax assessment
    2025$4,590 +10.1%$71,440 +14.9%
    2024$4,168 +2.9%$62,170
    2023$4,052 +4.9%$62,170 +10.1%
    2022$3,864 +4.9%$56,490 +5.5%
    2021$3,682 +5.7%$53,540 +8.9%
    2020$3,485 $49,170 0%
    2019$3,485 -0.7%$49,172 +7%
    2018$3,511 +4.8%$45,960
    2017$3,349 $45,960
    2016$3,349 $45,960
    2015$3,349 +0%$45,960 +8.2%
    2014$3,349 $42,490
    2013-- $42,490
    2012-- $42,490
    2011-- $42,490 -2.2%
    2010-- $43,430
    2009-- $43,430 -1.1%
    2007-- $43,930 +3%
    2006-- $42,660
    2005$2,540 $42,660 +6.8%
    2004-- $39,960
    2003-- $39,960 +7.4%
    2002-- $37,200 +9.3%
    2001-- $34,030
    Find assessor info on the county website

    Neighborhood: 64167

    Nearby schools

    GreatSchools rating
    Schools provided by the listing agent
    • High: Kearney

    Source: Heartland MLS as distributed by MLS GRID. This data may not be complete. We recommend contacting the local school district to confirm school assignments for this home.

    Get a cash offer in 3 minutes
    Find out how much your home could sell for in as little as 3 minutes with a no-obligation cash offer.
    Estimated market value
    $641,800
    Get a cash offer in 3 minutes
    Find out how much your home could sell for in as little as 3 minutes with a no-obligation cash offer.
    Estimated market value
    $641,800