Updated one-level in sought-after Fircrest neighborhood! This beautiful ranch style home offers the perfect blend of comfort and convenience. Boasting four spacious bedrooms and two and a half bathrooms on a sprawling quarter acre corner lot, there's room for your entire household. Step inside and be greeted by a tastefully renovated kitchen, complete with modern stainless steel appliances, sleek quartz countertops, and a built-in eat bar. This home boasts an array of desirable features, including built-ins, a cozy fireplace, large living area, updated bathrooms, and an oversized garage. The primary retreat is complete with 3 closets and a custom ensuite bath with tile walk-in shower. Enjoy the serene outdoors year round with a screened-in porch and a trex deck, perfect for relaxing and soaking in the beauty of the mature trees and well-maintained landscaping. The stunning backyard setting is complete with a garden, fruit trees, and chicken coop - perfect for green thumbs and nature enthusiasts alike. The property's location is truly a gem, with Leroy Haagen Park and Firstenburg Center nearby, offering endless recreational opportunities. Convenient access to shopping centers, freeways, and various amenities further enhances the allure of this location.Don't miss this chance to make this exquisite property your own. Schedule a viewing today and seize the opportunity to embrace the vibrant lifestyle that this Vancouver home has to offer!
Sold
$550,000
12610 NE 11th St, Vancouver, WA 98684
4beds
1,956sqft
Residential, Single Family Residence
Built in 1970
10,018 Square Feet Lot
$565,800 Zestimate®
$281/sqft
$3,008 Estimated rent
Home value
$565,800
$538,000 - $594,000
$3,008/mo
Zestimate® history
Owner options
List your home for rent
$3,008/mo
Rent Zestimate®
Find your next renter with Zillow Rental Manager. Plus, with online applications, you can quickly screen prospective tenants – for free.
$3,008/mo
Rent Zestimate®
Refinance and save
$3,363/mo
Est. payment
Refinancing to a lower rate could help reduce your monthly payments and save thousands over the life of the loan.
$3,363/mo
Est. payment
Explore your selling options
Work with a Zillow partner agent
Leverage their expertise and Zillow's premium Showcase listings to get your home seen by more buyers.
Get startedList with your own agent
Get your home in front of millions of buyers by listing it on Zillow.
Learn how to do itSell it yourself
Take full control of how buyers see your home on Zillow by listing For Sale by Owner (FSBO).
List your homeWhat's special
Fircrest neighborhoodMature treesTastefully renovated kitchenCozy fireplaceModern stainless steel appliancesCustom ensuite bathSleek quartz countertops
Zillow last checked:
Listing updated:
Listed by:
Andrea Fishback 360-910-2388,
Premiere Property Group, LLC
Bought with:
Jennifer Turner, 24447
Lovejoy Real Estate Services
Source: RMLS (OR),MLS#: 23322364
Facts & features
Interior
Bedrooms & bathrooms
- Bedrooms: 4
- Bathrooms: 3
- Full bathrooms: 2
- Partial bathrooms: 1
- Main level bathrooms: 3
Rooms
- Room types: Bedroom 4, Sun Porch, Bedroom 2, Bedroom 3, Dining Room, Family Room, Kitchen, Living Room, Primary Bedroom
Primary bedroom
- Features: Ceiling Fan, Walkin Closet, Wallto Wall Carpet
- Level: Main
- Area: 252
- Dimensions: 18 x 14
Bedroom 2
- Features: Closet, Wallto Wall Carpet
- Level: Main
- Area: 154
- Dimensions: 14 x 11
Bedroom 3
- Features: Ceiling Fan, Closet, Wallto Wall Carpet
- Level: Main
- Area: 165
- Dimensions: 15 x 11
Bedroom 4
- Features: Closet, Wallto Wall Carpet
- Level: Main
- Area: 110
- Dimensions: 11 x 10
Dining room
- Features: Sliding Doors
- Level: Main
- Area: 325
- Dimensions: 13 x 25
Kitchen
- Features: Builtin Range, Eat Bar, Quartz
- Level: Main
- Area: 198
- Width: 11
Living room
- Features: Bookcases, Fireplace Insert, Wallto Wall Carpet
- Level: Main
- Area: 406
- Dimensions: 29 x 14
Heating
- Heat Pump
Cooling
- Heat Pump
Appliances
- Included: Built-In Range, Dishwasher, Free-Standing Refrigerator, Microwave, Plumbed For Ice Maker, Stainless Steel Appliance(s), Wine Cooler, Electric Water Heater, Tank Water Heater
- Laundry: Laundry Room
Features
- Ceiling Fan(s), Quartz, Closet, Eat Bar, Bookcases, Walk-In Closet(s)
- Flooring: Laminate, Wall to Wall Carpet, Tile
- Doors: Sliding Doors
- Windows: Double Pane Windows, Vinyl Frames
- Basement: Crawl Space
- Number of fireplaces: 1
- Fireplace features: Insert
Interior area
- Total structure area: 1,956
- Total interior livable area: 1,956 sqft
Property
Parking
- Total spaces: 2
- Parking features: Driveway, Off Street, Garage Door Opener, Attached
- Attached garage spaces: 2
- Has uncovered spaces: Yes
Accessibility
- Accessibility features: Main Floor Bedroom Bath, One Level, Walkin Shower, Accessibility
Features
- Levels: One
- Stories: 1
- Patio & porch: Covered Patio, Deck, Patio
- Exterior features: Garden, Yard
- Fencing: Fenced
- Has view: Yes
- View description: Trees/Woods
Lot
- Size: 10,018 Square Feet
- Features: Corner Lot, Level, Trees, SqFt 10000 to 14999
Details
- Additional structures: PoultryCoop
- Parcel number: 110287070
Construction
Type & style
- Home type: SingleFamily
- Architectural style: Ranch
- Property subtype: Residential, Single Family Residence
Materials
- Wood Siding
- Roof: Composition
Condition
- Updated/Remodeled
- New construction: No
- Year built: 1970
Utilities & green energy
- Sewer: Septic Tank
- Water: Public
- Utilities for property: Cable Connected
Community & HOA
Community
- Subdivision: Fircrest
HOA
- Has HOA: No
Location
- Region: Vancouver
Financial & listing details
- Price per square foot: $281/sqft
- Tax assessed value: $476,698
- Annual tax amount: $4,747
- Date on market: 7/27/2023
- Cumulative days on market: 4 days
- Listing terms: Cash,Conventional,FHA,VA Loan
- Road surface type: Paved
Price history
| Date | Event | Price |
|---|---|---|
| 8/29/2023 | Sold | $550,000+4.8%$281/sqft |
Source:  RMLS (OR) #23322364 Report a problem RMLS (OR) #23322364 Report a problem | ||
| 7/31/2023 | Pending sale | $525,000$268/sqft |
Source: RMLS (OR) #23322364 Report a problem | ||
| 7/27/2023 | Listed for sale | $525,000+67.7%$268/sqft |
Source: RMLS (OR) #23322364 Report a problem | ||
| 6/10/2016 | Sold | $313,000+1%$160/sqft |
Source: RMLS (OR) #16613543 Report a problem | ||
| 4/8/2016 | Listed for sale | $309,900+8.8%$158/sqft |
Source: Keller Williams - Vancouver, WA #16613543 Report a problem | ||
| 7/28/2014 | Listing removed | $284,900$146/sqft |
Source: Windermere Stellar #14205082 Report a problem | ||
| 6/20/2014 | Listed for sale | $284,900+11.5%$146/sqft |
Source: Windermere Stellar #14205082 Report a problem | ||
| 3/7/2008 | Sold | $255,500$131/sqft |
Source:  NWMLS as distributed by MLS GRID #28007896 Report a problem NWMLS as distributed by MLS GRID #28007896 Report a problem | ||
Public tax history
| Year | Property taxes | Tax assessment |
|---|---|---|
| 2024 | $4,743 +4.4% | $476,698 +1.2% |
| 2023 | $4,544 +6.5% | $470,929 -3.2% |
| 2022 | $4,266 +7.8% | $486,549 +17.5% |
| 2021 | $3,959 +9.2% | $414,238 +13.9% |
| 2020 | $3,626 | $363,635 +8.2% |
| 2019 | $3,626 +12.4% | $336,077 +4.4% |
| 2018 | $3,227 -5.5% | $321,778 +17.4% |
| 2017 | $3,415 +9.3% | $273,975 +5.6% |
| 2016 | $3,126 | $259,402 +14.2% |
| 2015 | $3,126 +15.5% | $227,081 +10.6% |
| 2014 | $2,707 | $205,262 +11.4% |
| 2013 | $2,707 +9.2% | $184,300 +13.3% |
| 2012 | $2,479 +1% | $162,648 -8.5% |
| 2011 | $2,454 +3.9% | $177,684 -3% |
| 2010 | $2,361 -5.1% | $183,234 -9.3% |
| 2009 | $2,487 | $202,105 -19.6% |
| 2008 | -- | $251,500 |
| 2007 | -- | $251,500 +49.3% |
| 2005 | -- | $168,500 |
| 2004 | -- | $168,500 +16.1% |
| 2001 | $1,993 +1.4% | $145,100 +2.3% |
| 2000 | $1,966 | $141,900 |
Find assessor info on the county website
Neighborhood: Fircrest
Nearby homes
- $464,6003 bd2 ba1.4k sqft12700 NE 11th St, Vancouver, WA 98684Off Market
- $468,2003 bd2 ba1.4k sqft1117 NE 126th Ave, Vancouver, WA 98684Off Market
- $526,5004 bd2 ba1.7k sqft1119 NE 127th Ave, Vancouver, WA 98684Off Market
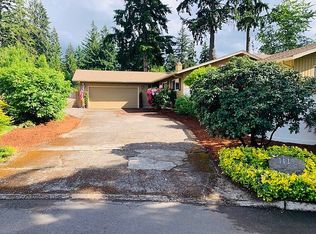
- $506,4003 bd2 ba1.7k sqft12706 NE 11th St, Vancouver, WA 98684Off Market
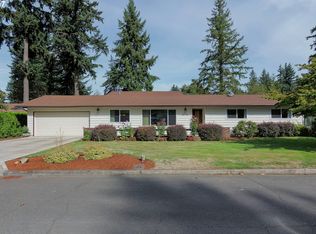
- $462,3002 bd2 ba1.5k sqft12611 NE 11th St, Vancouver, WA 98684Off Market
- $477,6003 bd2 ba1.6k sqft1104 NE 126th Ave, Vancouver, WA 98684Off Market
- $476,8003 bd3 ba1.3k sqft1114 NE 126th Ave, Vancouver, WA 98684Off Market
- $522,3004 bd3 ba2.1k sqft12611 NE 12th St, Vancouver, WA 98684Off Market
Nearby schools
GreatSchools rating
- 3/10Fircrest Elementary SchoolGrades: PK-5Distance: 0.4 mi
- 2/10Cascade Middle SchoolGrades: 6-8Distance: 0.9 mi
- 4/10Evergreen High SchoolGrades: 9-12Distance: 1 mi
Schools provided by the listing agent
- Elementary: Fircrest
- Middle: Cascade
- High: Evergreen
Source: RMLS (OR). This data may not be complete. We recommend contacting the local school district to confirm school assignments for this home.
Get a cash offer in 3 minutes
Find out how much your home could sell for in as little as 3 minutes with a no-obligation cash offer.
Estimated market value
$565,800
Get a cash offer in 3 minutes
Find out how much your home could sell for in as little as 3 minutes with a no-obligation cash offer.
Estimated market value
$565,800
- Washington
- Clark County
- Vancouver
- 98684
- Fircrest
- 12610 NE 11th St
Nearby cities
Nearby neighborhoods
Nearby zip codes
Other Vancouver Topics
