One or more photo(s) has been virtually staged. PRICE REDUCED—an exceptional opportunity to own nearly 20 acres in Marion County’s coveted Farmland Preservation Area with the flexibility to make this farm your own. At its newly reduced price, this gated equestrian estate offers buyers the opportunity to invest in additional improvements—whether that means adding another barn, building a riding arena, expanding paddocks, or creating specialized training facilities tailored to their discipline. Nestled among established horse farms, the property combines beautiful open pasture, mature trees, peaceful countryside views, and existing equestrian infrastructure—all within one of Ocala’s most desirable horse-country locations. The farm is ready for immediate use with a 15-stall shed-row barn featuring a tack room, feed room, covered wash rack, and office/barn apartment. Seven paddocks are enclosed with 3-board fencing and include mature shade trees and automatic waterers. Multiple outbuildings provide generous storage for equipment, trailers, or recreational vehicles, while an RV hookup adds additional flexibility. With nearly 20 fenced acres, there is ample room to further develop the property to suit a buyer’s individual equestrian needs. Partial B2 zoning may also provide additional possibilities for a home-based or agriculture-related business. At the center of the farm is a custom 4-bedroom, 4-bath residence offering more than 3,100 square feet of thoughtfully designed living space. Filled with natural light, the home features a split-bedroom floor plan, high ceilings, and an easy flow between the living areas. The well-equipped kitchen offers stainless steel appliances, ample cabinetry, a center island, pantry storage, and a breakfast nook with mitered windows overlooking the pool. The adjoining family room is anchored by a gas fireplace, creating a comfortable gathering space. The primary suite is a private retreat with bay windows, dual walk-in closets, and a spacious en-suite bath with dual vanities, walk-in shower, garden tub, and heated tile floors. Additional features include formal living and dining rooms, an oversized attached garage, full laundry room with built-in cabinetry and utility sink, and a second-floor suite with its own full bath and walk-in closet—ideal for guests, extended family, or a private office. Outdoor living centers around a spacious covered patio overlooking the in-ground pool and expansive deck, providing an inviting setting for entertaining, relaxing, and enjoying the surrounding farm views. Conveniently located near Majestic Oaks, Sweet Dixie South, HITS, and the World Equestrian Center, this property offers an increasingly hard-to-find combination: nearly 20 acres in the Farmland Preservation Area, an established 15-stall horse facility, a substantial custom residence, and room to create the additional equestrian amenities a buyer wants.
For sale
Price cut: $404K (9/11)
$2,295,000
12610 NW GAINESVILLE ROAD, REDDICK, FL 32686
4beds
3,195sqft
Farm
Built in 2008
19.35 Acres Lot
$-- Zestimate®
$718/sqft
$-- HOA
What's special
Tack roomCenter islandRv hookupSurrounding farm viewsHigh ceilingsGated equestrian estateMature trees
- 230 days
- 223
- 12
Likely to sell faster than
Zillow last checked:
Listing updated:
Listed by:
Valerie Dailey 352-816-1080,
SHOWCASE PROPERTIES OF CENTRAL 352-351-4718,
Samantha Dailey 352-615-3060,
SHOWCASE PROPERTIES OF CENTRAL
Source: Stellar MLS,MLS#: OM718115 Originating MLS: Ocala - Marion
Originating MLS: Ocala - Marion
Facts & features
Interior
Bedrooms & bathrooms
- Bedrooms: 4
- Bathrooms: 4
- Full bathrooms: 4
Rooms
- Room types: Bonus Room, Den/Library/Office, Dining Room, Loft
Primary bedroom
- Features: Walk-In Closet(s)
- Level: First
Kitchen
- Level: First
Living room
- Level: First
Heating
- Central
Cooling
- Central Air, Zoned
Appliances
- Included: Dishwasher, Dryer, Freezer, Range, Range Hood, Refrigerator, Washer, Water Softener
- Laundry: Electric Dryer Hookup, Inside, Laundry Room
Features
- Ceiling Fan(s), Split Bedroom, Thermostat, Walk-In Closet(s)
- Flooring: Carpet, Tile, Hardwood
- Doors: French Doors
- Windows: Window Treatments
- Has fireplace: Yes
- Fireplace features: Gas, Living Room
Interior area
- Total structure area: 4,396
- Total interior livable area: 3,195 sqft
Video & virtual tour
Property
Parking
- Total spaces: 3
- Parking features: Driveway, Oversized
- Attached garage spaces: 3
- Has uncovered spaces: Yes
Features
- Levels: Multi/Split
- Patio & porch: Front Porch, Rear Porch
- Exterior features: Rain Gutters, RV Hookup
- Has private pool: Yes
- Pool features: In Ground
- Fencing: Board,Electric,Fenced
Lot
- Size: 19.35 Acres
- Dimensions: 1090 x 773.46
- Features: Farm, Pasture, Zoned for Horses
- Residential vegetation: Mature Landscaping, Oak Trees
Details
- Additional structures: Barn(s), Outdoor Kitchen, Shed(s), Storage
- Parcel number: 0736900103
- Zoning: A1/B2
- Special conditions: None
- Horse amenities: Round Pen
Construction
Type & style
- Home type: SingleFamily
- Architectural style: Custom
- Property subtype: Farm
Materials
- Block
- Foundation: Slab
- Roof: Shingle
Condition
- New construction: No
- Year built: 2008
Details
- Builder name: Whittaker
Utilities & green energy
- Sewer: Septic Tank
- Water: Well
- Utilities for property: Underground Utilities
Community & HOA
Community
- Pet fee: $0 monthly
HOA
- Has HOA: No
Location
- Region: Reddick
Financial & listing details
- Price per square foot: $718/sqft
- Tax assessed value: $1,077,497
- Annual tax amount: $5,111
- Date on market: 2/6/2026
- Cumulative days on market: 231 days
- Listing terms: Cash,Conventional
- Ownership: Fee Simple
- Total actual rent: 0
- Road surface type: Asphalt
Estimated market value
Not available
Estimated sales range
Not available
Not available
Price history
| Date | Event | Price |
|---|---|---|
| 9/11/2026 | Price change | $2,295,000-15%$718/sqft |
Source:  Stellar MLS #OM718115 Report a problem Stellar MLS #OM718115 Report a problem | ||
| 7/29/2026 | Price change | $2,699,000-8.5%$845/sqft |
Source: Stellar MLS #OM718115 Report a problem | ||
| 4/6/2026 | Price change | $2,950,000-10.6%$923/sqft |
Source: Stellar MLS #OM718115 Report a problem | ||
| 2/6/2026 | Listed for sale | $3,299,000+522.5%$1,033/sqft |
Source: Stellar MLS #OM718115 Report a problem | ||
| 10/10/2005 | Sold | $530,000$166/sqft |
Source: Public Record Report a problem | ||
Public tax history
| Year | Property taxes | Tax assessment |
|---|---|---|
| 2025 | $5,324 +5.2% | $342,988 +3.9% |
| 2024 | $5,063 +5.4% | $330,052 +3.9% |
| 2023 | $4,803 +4.7% | $317,612 +4.1% |
| 2022 | $4,588 -0.5% | $304,978 +2.6% |
| 2021 | $4,613 +0.5% | $297,316 +1.2% |
| 2020 | $4,589 +0.9% | $293,860 +1.8% |
| 2019 | $4,548 | $288,523 +2.2% |
| 2018 | $4,548 +8.4% | $282,353 +1.7% |
| 2017 | $4,196 +0.2% | $277,697 +2.2% |
| 2016 | $4,187 | $271,707 +2% |
| 2015 | $4,187 +9.8% | $266,441 +3% |
| 2014 | $3,815 +2.6% | $258,716 +1.4% |
| 2013 | $3,718 +1.8% | $255,203 +1.5% |
| 2012 | $3,653 -4.8% | $251,483 -4.3% |
| 2011 | $3,838 -10.8% | $262,866 -10.7% |
| 2010 | $4,304 -0.9% | $294,481 -43.5% |
| 2009 | $4,344 | $521,504 |
Find assessor info on the county website
Monthly payment
Est. payment
Payment breakdown
Explore the cost of this home by adjusting the details. Changes won't be saved.Climate risks
Neighborhood: 32686
Nearby schools
Schools provided by the listing agent
- Elementary: Reddick-Collier Elem. School
- Middle: North Marion Middle School
- High: North Marion High School
Source: Stellar MLS. This data may not be complete. We recommend contacting the local school district to confirm school assignments for this home.
Similar homes
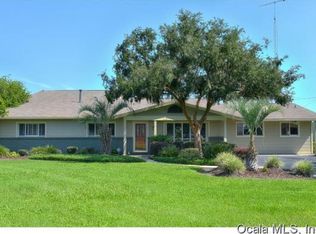
- $1,720,0004 bd3 ba3k sqft13025 NW GAINESVILLE ROAD, REDDICK, FL 32686For Sale
 MLS ID #OM720462, Tina Halsteter, SHOWCASE PROPERTIES OF CENTRAL. Stellar MLS
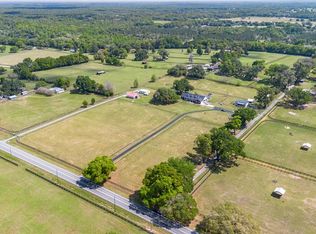
 - $1,895,0003 bd3 ba2.9k sqft12895 NW GAINESVILLE ROAD, REDDICK, FL 32686For Sale
 MLS ID #OM720345, Alyssa Pascucci, GOLDEN OCALA REAL ESTATE INC. Stellar MLS
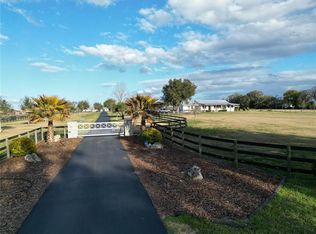
 - $2,575,0004 bd3 ba4k sqft3245 NW 137TH PLACE, REDDICK, FL 32686For Sale
 MLS ID #OM719511, Liz Gray, SHOWCASE PROPERTIES OF CENTRAL. Stellar MLS
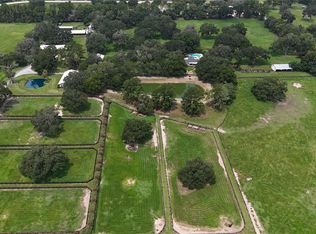
 - $2,679,0003 bd2 ba2.8k sqft13450 NW GAINESVILLE ROAD, REDDICK, FL 32686For Sale
 MLS ID #OM661446, Joan Pletcher, JOAN PLETCHER. Stellar MLS
 - $2,999,9993 bd4 ba3.1k sqft11715 NW 90TH AVENUE, REDDICK, FL 32686For SaleMLS ID #OM714730, Marna Leffingwell, PLATINUM HOMES AND LAND REALTY. Stellar MLS
- $1,850,0004 bd4 ba3.4k sqft12345 NE 14TH AVENUE, ANTHONY, FL 32617For SaleMLS ID #OM728427, Valerie Dailey, SHOWCASE PROPERTIES OF CENTRAL. Stellar MLS
- $1,600,0005 bd5 ba4.4k sqft16638 N HIGHWAY 329, REDDICK, FL 32686For SaleMLS ID #OM721425, George De Benedicty, PEGASUS REALTY & ASSOC INC. Stellar MLS
- $1,850,0005 bd3 ba3.9k sqft553 NE 205TH AVENUE, WILLISTON, FL 32696For SaleMLS ID #OM732611, Sabrina Salt, REAL BROKER LLC - OCALA. Stellar MLS
- $2,750,0003 bd3 ba2.4k sqft(Undisclosed Address), REDDICK, FL 32686For SaleMLS ID #OM731664, Reciprocal Listing OMCAR, OCALA MARION COUNTY ASSOCIATION OF REALTORS® INC. Stellar MLS
- $1,325,0004 bd3 ba3k sqft2185 NW 114TH LOOP, OCALA, FL 34475For SaleMLS ID #OM731925, Matt Varney, OCALA HORSE PROPERTIES, LLC. Stellar MLS
- $1,700,0004 bd3 ba2.5k sqft11748 NE JACKSONVILLE ROAD, ANTHONY, FL 32617For SaleMLS ID #C7528298, Jessica Pasick, LPT REALTY, LLC. Stellar MLS
- $2,595,0004 bd4 ba3.3k sqft11130 W HIGHWAY 326, OCALA, FL 34482For SaleMLS ID #OM708164, Matt Varney, OCALA HORSE PROPERTIES, LLC. Stellar MLS
- $2,190,0003 bd4 ba1.9k sqft15101 NW 162ND TERRACE, WILLISTON, FL 32696For SaleMLS ID #OM731798, Pamela Allen, HORSE CAPITAL HOMES AND FARMS. Stellar MLS
- $1,650,0003 bd3 ba2.7k sqft14335 N US HIGHWAY 441, CITRA, FL 32113For SaleMLS ID #OM714507, Matt Varney, OCALA HORSE PROPERTIES, LLC. Stellar MLS
- $1,950,0004 bd5 ba3.3k sqft9897 NW 160th Ave, Morriston, FL 32668For Sale
 MLS ID #799852, Cookie King, Cookie King Real Estate, Inc.. Dixie-Gilchrist Levy Counties BOR
 - $1,995,0004 bd3 ba2.3k sqft9255 NW 115TH AVENUE, OCALA, FL 34482For SaleMLS ID #OM730538, Matt Varney, OCALA HORSE PROPERTIES, LLC. Stellar MLS
- $1,150,0004 bd3 ba2.6k sqft2198 W HIGHWAY 329, CITRA, FL 32113For SaleMLS ID #OM712752, Cynthia Wojciechowski, OAK & SAGE REALTY LLC. Stellar MLS
- $2,400,0003 bd2 ba2.4k sqft4700 NW 157TH COURT, MORRISTON, FL 32668For SaleMLS ID #OM719562, Mary O'Neal, SHOWCASE PROPERTIES OF CENTRAL. Stellar MLS
- $1,950,0004 bd3 ba2.5k sqft6450 NW HIGHWAY 225, OCALA, FL 34482For SaleMLS ID #OM721778, Sandra Debuire, DEBUIRE INTERNATIONAL REALTY. Stellar MLS
- $2,495,0004 bd7 ba3.8k sqft1060 SE 52ND COURT, OCALA, FL 34471For SaleMLS ID #OM732212, Laurie Ann Truluck, NEXT GENERATION REALTY OF MARION COUNTY. Stellar MLS
