Some homes are great and other homes like Cherry Blossom just stand out! 4 years new and over 2,700sf with attached 3-car garage. Amazing curb appeal home with perfect front porch that's perfect for morning coffee/watching the kids bike riding or sipping wine. Impressive 2-story foyer awaits your entry and leads to the office (currently playroom) with french door entryway. This Everette model's nerve center is the kitchen and family room which are adjoined at the hip. 42" espresso cabinets/granite countertops/tiled backsplash/stainless steel appliances w/double oven/7ft island and walk-in pantry are just a few "wants" on the checklist. Tasteful lighting added with 3 barstools. Separate eating area overlooks the fenced in finished yard. Imagine all of the family gatherings/entertainment that'll take place in the family room w/electric fireplace. 1st floor laundry room. All of the bedrooms are located on the 2nd floor including the king of all master bedrooms. 20x14 master includes sun-dreached lighting with all of the windows/ceiling fan & leads to not 1 but 2, primary private closets & a full bathroom. All of the secondary bedrooms have ceiling fans & show some character for kids. The basement is full finished (lookout) and includes a 2nd full, functioning kitchen, bonus 2nd family room & full, golf simulator (staying with the home). The 3-car garage has been epoxied & has a car charger connection. Onto the summer with a fully, fenced yard with a rear deck perfect for grilling, a tumble-stone patio & separate firepit. Inside/outside living 24/7, 365 days a year. 1 block walk to park. Top rated school district!
Closed
$600,000
12610 S Cherry Blossom Blvd, Plainfield, IL 60585
4beds
2,764sqft
Single Family Residence
Built in 2022
-- sqft lot
$602,000 Zestimate®
$217/sqft
$4,299 Estimated rent
Home value
$602,000
$560,000 - $650,000
$4,299/mo
Zestimate® history
Owner options
List your home for rent
$4,299/mo
Rent Zestimate®
Find your next renter with Zillow Rental Manager. Plus, with online applications, you can quickly screen prospective tenants – for free.
$4,299/mo
Rent Zestimate®
Refinance and save
$4,072/mo
Est. payment
Refinancing to a lower rate could help reduce your monthly payments and save thousands over the life of the loan.
$4,072/mo
Est. payment
Explore your selling options
Work with a Zillow partner agent
Leverage their expertise and Zillow's premium Showcase listings to get your home seen by more buyers.
Get startedList with your own agent
Get your home in front of millions of buyers by listing it on Zillow.
Learn how to do itSell it yourself
Take full control of how buyers see your home on Zillow by listing For Sale by Owner (FSBO).
List your homeWhat's special
Walk-in pantryAmazing curb appealSeparate firepitPerfect front porchGranite countertopsTumble-stone patioTiled backsplash
Zillow last checked:
Listing updated:
Listed by:
Brent Wilk 312-968-2358,
Wilk Real Estate
Bought with:
Carrie Foley
john greene, Realtor
Source: MRED as distributed by MLS GRID,MLS#: 12598347
Facts & features
Interior
Bedrooms & bathrooms
- Bedrooms: 4
- Bathrooms: 3
- Full bathrooms: 2
- 1/2 bathrooms: 1
Rooms
- Room types: Office, Bonus Room, Recreation Room
Primary bedroom
- Features: Flooring (Carpet), Bathroom (Full)
- Level: Second
- Area: 280 Square Feet
- Dimensions: 20X14
Bedroom 2
- Features: Flooring (Carpet)
- Level: Second
- Area: 144 Square Feet
- Dimensions: 12X12
Bedroom 3
- Features: Flooring (Carpet)
- Level: Second
- Area: 144 Square Feet
- Dimensions: 12X12
Bedroom 4
- Features: Flooring (Carpet)
- Level: Second
- Area: 144 Square Feet
- Dimensions: 12X12
Bonus room
- Features: Flooring (Carpet)
- Level: Basement
- Area: 320 Square Feet
- Dimensions: 20X16
Family room
- Features: Flooring (Carpet)
- Level: Main
- Area: 266 Square Feet
- Dimensions: 19X14
Kitchen
- Features: Flooring (Wood Laminate)
- Level: Main
- Area: 187 Square Feet
- Dimensions: 17X11
Laundry
- Features: Flooring (Wood Laminate)
- Level: Main
- Area: 63 Square Feet
- Dimensions: 09X07
Living room
- Features: Flooring (Carpet)
- Level: Main
- Area: 192 Square Feet
- Dimensions: 16X12
Office
- Features: Flooring (Carpet)
- Level: Main
- Area: 120 Square Feet
- Dimensions: 12X10
Recreation room
- Features: Flooring (Other)
- Level: Basement
- Area: 180 Square Feet
- Dimensions: 15X12
Heating
- Forced Air
Cooling
- Central Air
Appliances
- Included: Double Oven, Microwave, Dishwasher, Refrigerator, Washer, Dryer, Disposal
Features
- Basement: Finished,Full
- Number of fireplaces: 1
- Fireplace features: Family Room
Interior area
- Total structure area: 0
- Total interior livable area: 2,764 sqft
Property
Parking
- Total spaces: 3
- Parking features: Yes, Garage Owned, Attached, Garage
- Attached garage spaces: 3
Accessibility
- Accessibility features: No Disability Access
Features
- Stories: 2
Lot
- Dimensions: 79x135x107x127
Details
- Parcel number: 0701303030410000
- Special conditions: None
Construction
Type & style
- Home type: SingleFamily
- Property subtype: Single Family Residence
Materials
- Vinyl Siding, Brick
Condition
- New construction: No
- Year built: 2022
Utilities & green energy
- Electric: Circuit Breakers
- Sewer: Public Sewer
- Water: Public
Community & HOA
HOA
- Has HOA: Yes
- Services included: Insurance
- HOA fee: $450 annually
Location
- Region: Plainfield
Financial & listing details
- Price per square foot: $217/sqft
- Tax assessed value: $488,748
- Annual tax amount: $12,784
- Date on market: 3/21/2026
- Listing terms: Conventional
- Ownership: Fee Simple
Price history
| Date | Event | Price |
|---|---|---|
| 6/9/2026 | Sold | $600,000+0%$217/sqft |
Source:  MRED as distributed by MLS GRID #12598347 Report a problem MRED as distributed by MLS GRID #12598347 Report a problem | ||
| 5/20/2026 | Listing removed | $599,900$217/sqft |
Source: MRED as distributed by MLS GRID #12598347 Report a problem | ||
| 5/17/2026 | Contingent | $599,900$217/sqft |
Source: MRED as distributed by MLS GRID #12598347 Report a problem | ||
| 3/21/2026 | Listed for sale | $599,900+30.3%$217/sqft |
Source: MRED as distributed by MLS GRID #12598347 Report a problem | ||
| 3/2/2022 | Sold | $460,500$167/sqft |
Source: Public Record Report a problem | ||
Public tax history
| Year | Property taxes | Tax assessment |
|---|---|---|
| 2024 | $12,784 +5.1% | $162,916 +15.2% |
| 2023 | $12,159 +97.7% | $141,448 +100.1% |
| 2022 | $6,149 +4596.1% | $70,694 +5255.6% |
| 2021 | $131 +4.2% | $1,320 |
| 2020 | $126 | $1,320 |
Find assessor info on the county website
Neighborhood: 60585
Nearby homes
- $665,2004 bd3 ba3.2k sqft12608 S Cherry Blossom Blvd, Plainfield, IL 60585Off Market
- $618,800-- bd2 ba3k sqft12612 S Cherry Blossom Blvd, Plainfield, IL 60585Off Market
- $624,7004 bd3 ba2.9k sqft12612 S Cherry Blossom Blvd LOT 72, Plainfield, IL 60585Off Market
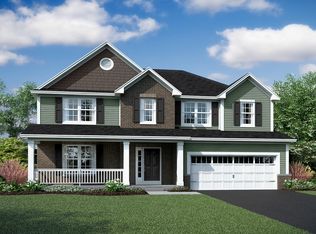
- $636,000-- bd2 ba3k sqft26308 W Milestone Dr, Plainfield, IL 60585Off Market
- $635,700-- bd2 ba2.9k sqft26304 W Milestone Dr, Plainfield, IL 60585Off Market
- $603,300-- bd2 ba3.2k sqft12513 S Blue Water Pkwy, Plainfield, IL 60585Off Market
- $603,200-- bd2 ba2.9k sqft26312 W Milestone Dr, Plainfield, IL 60585Off Market
- $591,000-- bd2 ba2.8k sqft12604 S Cherry Blossom Blvd, Plainfield, IL 60585Off Market
Nearby schools
GreatSchools rating
- 8/10Grande Park Elementary SchoolGrades: K-5Distance: 1.1 mi
- 7/10Murphy Junior High SchoolGrades: 6-8Distance: 1.1 mi
- 9/10Oswego East High SchoolGrades: 9-12Distance: 3.4 mi
Schools provided by the listing agent
- District: 308
Source: MRED as distributed by MLS GRID. This data may not be complete. We recommend contacting the local school district to confirm school assignments for this home.
Get a cash offer in 3 minutes
Find out how much your home could sell for in as little as 3 minutes with a no-obligation cash offer.
Estimated market value
$602,000
Get a cash offer in 3 minutes
Find out how much your home could sell for in as little as 3 minutes with a no-obligation cash offer.
Estimated market value
$602,000
- Illinois
- Will County
- Plainfield
- 60585
- 12610 S Cherry Blossom Blvd
Nearby cities
Nearby neighborhoods
Nearby zip codes
Other Plainfield Topics
