Located in the heart of Calumet Park, this spacious 2 Story single family home is ready for tons of summer fun and large entertaining events. This property features 4 large bedrooms and 2 full baths; all new flooring throughout; large eat-in kitchen will all new stainless steel appliances; 2 bedrooms on first floor; 2 bedrooms on 2nd floor; along with full basement, laundry area and 2 car garage. Great outdoor space with a very large backyard, ready for gardening and summer party fun for the whole family. Make sure to see our virtual photos. Schedule your showings today! Please submit all offers in writing with full signed disclosures. Property conveyed with Special Warranty Deed and tax proration at 100%
Active
Price cut: $3K (6/12)
$262,900
12610 S Laflin St, Calumet Park, IL 60827
4beds
1,408sqft
Single Family Residence
Built in 1954
4,125 Square Feet Lot
$-- Zestimate®
$187/sqft
$-- HOA
What's special
Large eat-in kitchenVery large backyardGreat outdoor spaceFull basementAll new flooring throughoutLaundry area
- 84 days |
- 123 |
- 13 |
Zillow last checked:
Listing updated:
Listed by:
Ryan Cherney (630)862-5181,
Circle One Realty
Source: MRED as distributed by MLS GRID,MLS#: 12631630
Facts & features
Interior
Bedrooms & bathrooms
- Bedrooms: 4
- Bathrooms: 2
- Full bathrooms: 2
Rooms
- Room types: Storage
Primary bedroom
- Level: Second
- Area: 187 Square Feet
- Dimensions: 17X11
Bedroom 2
- Level: Main
- Area: 100 Square Feet
- Dimensions: 10X10
Bedroom 3
- Level: Second
- Area: 144 Square Feet
- Dimensions: 12X12
Bedroom 4
- Level: Main
- Area: 130 Square Feet
- Dimensions: 10X13
Kitchen
- Features: Kitchen (Eating Area-Table Space)
- Level: Main
- Area: 120 Square Feet
- Dimensions: 10X12
Laundry
- Level: Basement
- Area: 120 Square Feet
- Dimensions: 10X12
Living room
- Level: Main
- Area: 234 Square Feet
- Dimensions: 18X13
Storage
- Level: Basement
- Area: 759 Square Feet
- Dimensions: 33X23
Heating
- Other
Cooling
- Other
Features
- Basement: Partially Finished,Full
Interior area
- Total structure area: 0
- Total interior livable area: 1,408 sqft
Property
Parking
- Total spaces: 2
- Parking features: Garage Door Opener, Yes, Garage Owned, Detached, Garage
- Garage spaces: 2
- Has uncovered spaces: Yes
Accessibility
- Accessibility features: No Disability Access
Features
- Levels: Bi-Level
- Stories: 1.5
Lot
- Size: 4,125 Square Feet
- Dimensions: 33x125
Details
- Parcel number: 25293220510000
- Special conditions: None
Construction
Type & style
- Home type: SingleFamily
- Architectural style: Bi-Level
- Property subtype: Single Family Residence
Materials
- Brick, Frame
Condition
- New construction: No
- Year built: 1954
Utilities & green energy
- Sewer: Public Sewer
- Water: Lake Michigan
Community & HOA
Community
- Features: Curbs, Sidewalks, Street Lights, Street Paved
HOA
- Services included: None
Location
- Region: Calumet Park
Financial & listing details
- Price per square foot: $187/sqft
- Tax assessed value: $120,000
- Annual tax amount: $6,034
- Date on market: 4/28/2026
- Ownership: Fee Simple
Estimated market value
Not available
Estimated sales range
Not available
Not available
Price history
| Date | Event | Price |
|---|---|---|
| 6/12/2026 | Price change | $262,900-1.1%$187/sqft |
Source:  MRED as distributed by MLS GRID #12631630 Report a problem MRED as distributed by MLS GRID #12631630 Report a problem | ||
| 4/28/2026 | Listed for sale | $265,900$189/sqft |
Source: MRED as distributed by MLS GRID #12631630 Report a problem | ||
Public tax history
| Year | Property taxes | Tax assessment |
|---|---|---|
| 2024 | -- | $12,000 |
| 2023 | $6,034 +20.7% | $12,000 +54.2% |
| 2022 | $4,998 +3.7% | $7,781 |
| 2021 | $4,819 +1.7% | $7,781 |
| 2020 | $4,740 -6% | $7,781 -11.8% |
| 2019 | $5,041 -1.6% | $8,824 |
| 2018 | $5,121 +3.7% | $8,824 |
| 2017 | $4,937 +19.9% | $8,824 +14.3% |
| 2016 | $4,118 +4.3% | $7,718 |
| 2015 | $3,948 -1.2% | $7,718 |
| 2014 | $3,995 -3.1% | $7,718 -16.5% |
| 2013 | $4,125 +1.7% | $9,241 |
| 2012 | $4,055 +8.1% | $9,241 |
| 2011 | $3,751 -10.3% | $9,241 -18% |
| 2010 | $4,181 +111.3% | $11,263 |
| 2009 | $1,978 +10.1% | $11,263 -7% |
| 2008 | $1,798 -1.9% | $12,111 +39.3% |
| 2007 | $1,833 +7.1% | $8,696 |
| 2006 | $1,712 +6.7% | $8,696 |
| 2005 | $1,605 -1.4% | $8,696 +6.5% |
| 2004 | $1,627 -0.4% | $8,163 |
| 2003 | $1,634 +5.6% | $8,163 |
| 2002 | $1,547 +20.2% | $8,163 +7.5% |
| 2001 | $1,287 +2.9% | $7,592 |
| 2000 | $1,251 +0% | $7,592 |
| 1999 | $1,251 | $7,592 |
Find assessor info on the county website
Monthly payment
Est. payment
Payment breakdown
Explore the cost of this home by adjusting the details. Changes won't be saved.Climate risks
Neighborhood: 60827
Nearby schools
GreatSchools rating
- 3/10Burr Oak Elementary SchoolGrades: 3-5Distance: 0.2 mi
- 4/10Calumet Elementary SchoolGrades: 6-8Distance: 0.6 mi
- 3/10A B Shepard High School (Campus)Grades: 9-12Distance: 6.1 mi
Schools provided by the listing agent
- Elementary: Burr Oak Elementary School
- Middle: Calumet Elementary School
- District: 132
Source: MRED as distributed by MLS GRID. This data may not be complete. We recommend contacting the local school district to confirm school assignments for this home.
- $140,6002 bd1 ba1k sqft12608 S Laflin St, Calumet Park, IL 60827Off Market
- $195,5002 bd1 ba875 sqft12612 S Laflin St, Calumet Park, IL 60827Off Market

- $177,4003 bd2 ba975 sqft12602 S Laflin St, Calumet Park, IL 60827Off Market
- $247,4004 bd2 ba1.8k sqft12616 S Laflin St, Calumet Park, IL 60827Off Market

- $154,0004 bd1 ba930 sqft12600 S Laflin St, Calumet Park, IL 60827Off Market
- $123,8002 bd1 ba863 sqft12618 S Laflin St, Calumet Park, IL 60827Off Market
- $142,3002 bd1 ba900 sqft12620 S Laflin St, Calumet Park, IL 60827Off Market
- $151,5003 bd1 ba1k sqft12607 S Justine St, Calumet Park, IL 60827Off Market
A local agent can set up tours, give advice and negotiate with sellers.
Similar homes
- $299,9004 bd2 ba1.2k sqft12520 S Yale Ave, Chicago, IL 60628New
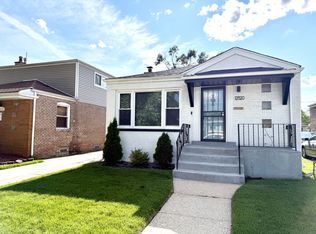 MLS ID #12690085, Jerry Goodwin, Coldwell Banker Realty. MRED as distributed by MLS GRID
 - $265,0003 bd2 ba1.4k sqft2205 Downey Rd, Homewood, IL 60430New
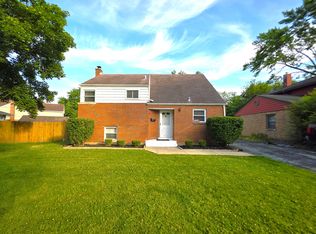 MLS ID #12711191, Donald Holland, Chicagoland Brokers, Inc. MRED as distributed by MLS GRID
 - $269,0004 bd4 ba1.6k sqft11531 S Perry Ave, Chicago, IL 60628Active
 MLS ID #12415283, Efrem Lambert, Anchor Realty Group, Inc. MRED as distributed by MLS GRID
 - $219,9004 bd2 ba1.2k sqft14219 S Wabash Ave, Riverdale, IL 60827Active
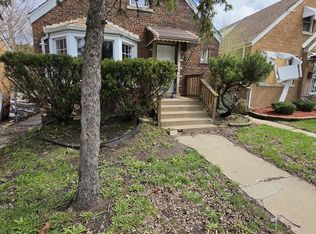 MLS ID #12639134, Damaris Santiago, Manage Chicago, Inc.. MRED as distributed by MLS GRID
 - $269,9004 bd1 ba790 sqft14607 Saint Louis Ave, Midlothian, IL 60445Re-activatedMLS ID #12681473, Kimberly Mc Aloon, Village Realty, Inc.. MRED as distributed by MLS GRID
- $289,9004 bd3 ba1.1k sqft1102 W 111th St, Chicago, IL 60643Price ChangeMLS ID #12686322, Michael Scanlon, eXp Realty. MRED as distributed by MLS GRID
- $290,0004 bd3 ba1.9k sqft8942 S Union Ave, Chicago, IL 60620ActiveMLS ID #12706554, Kathy Paluch, Realty One Group Heartland. MRED as distributed by MLS GRID
- $249,9004 bd2 ba1.4k sqft6832 S Aberdeen St, Chicago, IL 60621ActiveMLS ID #12679123, Sherri Washington, TADD Realty. MRED as distributed by MLS GRID
- $264,9994 bd2 ba1k sqft117 W 103rd Pl, Chicago, IL 60628ActiveMLS ID #12601926, Gilberto Herrera, At Home Realty, Inc.. MRED as distributed by MLS GRID
- $273,5004 bd2 ba1.3k sqft10411 S Vernon Ave, Chicago, IL 60628ActiveMLS ID #12604576, Dee McIntyre, Blue Master LLC. MRED as distributed by MLS GRID
- $225,0003 bd2 ba1.3k sqft15541 6th Ave, Phoenix, IL 60426ActiveMLS ID #12615251, Sonye London, Berkshire Hathaway HomeServices Chicago. MRED as distributed by MLS GRID
- $249,9003 bd2 ba1k sqft15362 7th Ave, Phoenix, IL 60426ActiveMLS ID #12702439, Regina F Richardson, AHWD,E-PRO,SFR,SRES, Richardson Real Estate LLC. MRED as distributed by MLS GRID
- $255,0003 bd2 ba1.3k sqft408 Bensley Ave, Calumet City, IL 60409ActiveMLS ID #12702819, Dona Adams, Dream Realty Services. MRED as distributed by MLS GRID
- $235,0004 bd3 ba1.7k sqft15333 Grant St, Dolton, IL 60419ActiveMLS ID #12640912, David Hulbert, Carter Realty Group. MRED as distributed by MLS GRID
- $259,9993 bd3 ba1.4k sqft246 E 161st Pl, South Holland, IL 60473ActiveMLS ID #12683100, Veronica Walton-Anderson, Broker 4 You Realty LLC. MRED as distributed by MLS GRID
- $205,0003 bd2 ba1k sqft14241 S Marquette Ave, Burnham, IL 60633NewMLS ID #12711333, Mary Pantoja, Infiniti Properties, Inc.. MRED as distributed by MLS GRID
- $299,9994 bd2 ba1.4k sqft4720 183rd St, Country Club Hills, IL 60478ActiveMLS ID #12689847, Cheran Martin, HomeSmart Realty Group. MRED as distributed by MLS GRID
- $299,9004 bd2 ba1k sqft10453 S Indiana Ave, Chicago, IL 60628Price ChangeMLS ID #12650971, Joel Nava, Diamond Real Estate Inc. MRED as distributed by MLS GRID
- $239,9004 bd2 ba1.5k sqft2843 224th St, Sauk Village, IL 60411ActiveMLS ID #12707376, Brian Bremer, Charles Rutenberg Realty of IL. MRED as distributed by MLS GRID
- $165,0002 bd1 ba940 sqft442 W 126th St, Chicago, IL 60628NewMLS ID #12710271, Laura Maressa, Kale Realty. MRED as distributed by MLS GRID
