Skip main navigation
Closed
  • $530,000

    12610 Sandburg Ln, Knoxville, TN 37922

    3beds
    2,000sqft
    Single Family Residence, Residential
    Built in 2019
    6,969 Square Feet Lot
    $534,600 Zestimate®
    $265/sqft
    $2,845 Estimated rent

    Home value

    $534,600

    $508,000 - $561,000

    $2,845/mo

    Zestimate® history
    Loading
    Loading...

    Owner options

    List your home for rent

    $2,845/mo

    Rent Zestimate®

    Find your next renter with Zillow Rental Manager. Plus, with online applications, you can quickly screen prospective tenants – for free.

    Learn more

    $2,845/mo

    Rent Zestimate®

    Refinance and save

    $3,404/mo

    Est. payment

    Refinancing to a lower rate could help reduce your monthly payments and save thousands over the life of the loan.

    See today's rates

    $3,404/mo

    Est. payment

    Explore your selling options

    Work with a Zillow partner agent

    Leverage their expertise and Zillow's premium Showcase listings to get your home seen by more buyers.

    Get started

    List with your own agent

    Get your home in front of millions of buyers by listing it on Zillow.

    Learn how to do it

    Sell it yourself

    Take full control of how buyers see your home on Zillow by listing For Sale by Owner (FSBO).

    List your home

    What's special

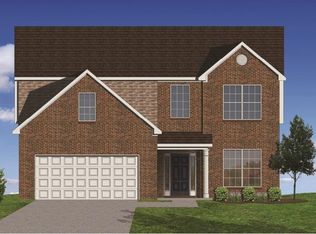
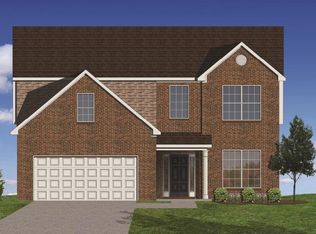
    Plant and gardening enthusiast, this home is for you! With over $25,000 in upgrades, this immaculate oasis is up for grabs. Not to mention, located in top tier school districts, close proximity to lake access and 15 minutes to Turkey Creek shopping center. Welcome to this exceptional residence in the prime Farragut community, featuring the distinguished Laurel floor plan built in 2019, with access to top-rated Farragut schools, offering a blend of luxury, convenience, and a coveted location. This stunning property boasts an inviting open floor plan that seamlessly integrates the spacious living room, perfect for gatherings or cozy evenings by the stone gas fireplace. The heart of the home lies in the expansive kitchen, featuring top-of-the-line appliances including a gas range, ideal for culinary enthusiasts. With ample counter space and storage, meal preparation is a breeze. The adjacent walk-in pantry ensures that organization is never an issue. Entertaining is effortless in the generously sized dining room, offering plenty of space for hosting memorable dinners with family and friends. Whether it's a casual brunch or a formal affair, this dining area caters to every occasion. The vaulted master bedroom is a true sanctuary, showcasing a walk-in en suite complete with a full glass frame shower and a generously sized soaker tub. Granite countertops add a touch of luxury to the bathrooms, creating a spa-like atmosphere. Step onto the new luxury vinyl plank flooring that graces both the stairway and the entire home, providing a seamless and stylish look. Say goodbye to carpet maintenance and hello to contemporary living.

    Zillow last checked:

    Listing updated:

    Listed by:

    Connie McNamara 865-966-5005,

    Keller Williams West Knoxville,

    Krista Bentley,

    Keller Williams West Knoxville

    Bought with:

    Caroline Zhao, 342211

    The House Store

    Source: RealTracs MLS as distributed by MLS GRID,MLS#: 2834438MLS Logo

    Facts & features

    Interior

    Bedrooms & bathrooms
    • Bedrooms: 3
    • Bathrooms: 3
    • Full bathrooms: 2
    • 1/2 bathrooms: 1
    Bedroom 1
    • Features: Walk-In Closet(s)
    • Level: Walk-In Closet(s)
    Kitchen
    • Features: Pantry
    • Level: Pantry
    Other
    • Features: Utility Room
    • Level: Utility Room
    Heating
    • Central, Natural Gas
    Cooling
    • Central Air, Ceiling Fan(s)
    Appliances
    • Included: Dishwasher, Disposal, Microwave, Range, Refrigerator
    • Laundry: Washer Hookup, Electric Dryer Hookup
    Features
    • Ceiling Fan(s)
    • Flooring: Carpet, Laminate, Tile
    • Basement: None
    • Number of fireplaces: 1
    Interior area
    • Total structure area: 2,000
    • Total interior livable area: 2,000 sqft
    • Finished area above ground: 2,000

    Property

    Parking
    • Total spaces: 2
    • Parking features: Garage Door Opener, Attached
    • Attached garage spaces: 2
    Features
    • Levels: Two
    • Stories: 2
    • Patio & porch: Patio
    Lot
    • Size: 6,969 Square Feet
    • Dimensions: 131' x 37' x 58' x 145'
    • Features: Cul-De-Sac, Other, Level
    • Topography: Cul-De-Sac,Other,Level
    Details
    • Parcel number: 169CD043
    • Special conditions: Standard

    Construction

    Type & style
    • Home type: SingleFamily
    • Architectural style: Traditional
    • Property subtype: Single Family Residence, Residential
    Materials
    • Vinyl Siding, Other, Brick
    Condition
    • New construction: No
    • Year built: 2019

    Utilities & green energy

    • Utilities for property: Natural Gas Available

    Community & HOA

    Community
    • Security: Smoke Detector(s)
    • Subdivision: Shady Glen S/D Unit I
    HOA
    • Has HOA: Yes
    • Amenities included: Sidewalks
    • HOA fee: $300 annually
    Location
    • Region: Knoxville

    Financial & listing details

    • Price per square foot: $265/sqft
    • Tax assessed value: $303,100
    • Annual tax amount: $1,178
    • Date on market: 4/28/2024

    Price history

    DateEventPrice
    6/18/2024Sold$530,000-1.3%$265/sqft
    Source: RealTracs MLS as distributed by MLS GRID #2834438 Report a problem
    4/28/2024Pending sale$536,800$268/sqft
    Source: East Tennessee Realtors #1251690 Report a problem
    4/19/2024Price change$536,800-2%$268/sqft
    Source: East Tennessee Realtors #1251690 Report a problem
    4/18/2024Price change$547,777-0.2%$274/sqft
    Source: East Tennessee Realtors #1251690 Report a problem
    3/22/2024Price change$548,888-0.2%$274/sqft
    Source: East Tennessee Realtors #1251690 Report a problem
    2/5/2024Price change$550,000-2.7%$275/sqft
    Source: East Tennessee Realtors #1251690 Report a problem
    2/3/2024Price change$565,000-0.7%$283/sqft
    Source: East Tennessee Realtors #1251690 Report a problem
    1/18/2024Listed for sale$569,000+13.8%$285/sqft
    Source: Owner Report a problem
    5/12/2023Sold$500,000-6.5%$250/sqft
    Source: Public Record Report a problem
    4/20/2023Pending sale$535,000$268/sqft
    Source: Owner Report a problem
    4/10/2023Listed for sale$535,000+102.8%$268/sqft
    Source: Owner Report a problem
    8/29/2019Sold$263,840$132/sqft
    Source: East Tennessee Realtors #1078140 Report a problem

    Public tax history

    YearProperty taxesTax assessment
    2025$1,178 $75,775
    2024$1,178 $75,775
    2023$1,178 $75,775
    2022$1,178 -6.2%$75,775 +27.9%
    2021$1,256 $59,225 -75%
    2020$1,256 +112.9%$236,900 +112.7%
    2019$590 +247.1%$111,400
    2018$170 --
    2017$170 $8,000
    2016-- --
    Find assessor info on the county website

    Neighborhood: 37922

    Nearby schools

    GreatSchools rating
    Schools provided by the listing agent
    • Elementary: Northshore Elementary School
    • Middle: Farragut Middle School
    • High: Farragut High School

    Source: RealTracs MLS as distributed by MLS GRID. This data may not be complete. We recommend contacting the local school district to confirm school assignments for this home.

    Get pre-qualified for a loan
    At Zillow Home Loans, we can pre-qualify you in as little as 5 minutes with no impact to your credit score.

    An equal housing lender. NMLS #10287.