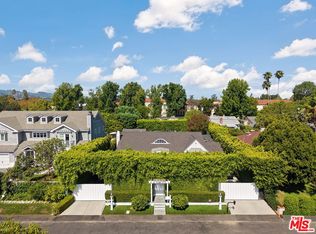
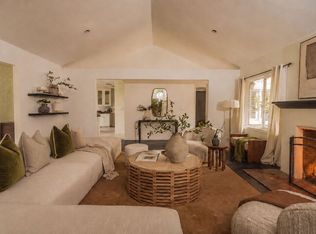
Welcome to "The Cornerstone" a soulful architectural retreat designed and built by Patricia Kaniowski of PKLA, gracefully positioned on a coveted corner lot in Studio City's beloved Beeman Park neighborhood. Wrapped in striking shou sugi ban siding, the home makes an unforgettable first impression, blending bold contemporary design with warm organic textures and timeless craftsmanship. Beyond the doors, soaring vaulted ceilings and natural light create an immediate sense of calm and openness. Rich hardwood floors flow throughout the thoughtfully curated interior, where every space feels both elevated and inviting. Designed for connection and effortless living, the open-concept layout seamlessly brings together the kitchen, dining, and living spaces ideal for intimate evenings at home or vibrant gatherings with family and friends. At the heart of the home lies a stunning chef's kitchen crafted for both beauty and function. Marble countertops, an oversized gathering island, premium JennAir appliances, and a generous walk-in pantry create a space where everyday moments feel luxurious and entertaining feels effortless. With 4 bedrooms and 3.5 bathrooms, The Cornerstone offers a refined balance of privacy, comfort, and design-forward living. Each room has been thoughtfully considered to feel serene, warm, and deeply livable. Step outside into your own private sanctuary, a backyard designed to embody the best of California living. Lounge beside the sparkling pool, host unforgettable dinners around the built-in barbecue, or unwind on the charming swing beneath the open sky. Every detail invites you to slow down, gather, and enjoy. More than just a home, The Cornerstone is a modern refuge architecturally significant yet deeply welcoming located moments from Beeman Park, top-rated schools, and the vibrant shops and dining along Ventura Boulevard.
For sale
Price cut: $100K (8/27)
$2,995,000
12610 Sarah St, Studio City, CA 91604
4beds
2,700sqft
Residential, Single Family Residence
Built in 1952
7,196 Square Feet Lot
$2,900,700 Zestimate®
$1,109/sqft
$-- HOA
What's special
- 51 days
- 1,625
- 155
Zillow last checked:
Listing updated:
Listed by:
Ryan Siebel DRE # 01973121 818-802-2715,
Compass 310-230-5478,
Jonathan Perez DRE # 02053616 818-370-8517,
eXp Realty of Greater Los Angeles, Inc.
Source: CLAW,MLS#: 26856771
Facts & features
Interior
Bedrooms & bathrooms
- Bedrooms: 4
- Bathrooms: 4
- Full bathrooms: 3
- 1/2 bathrooms: 1
Rooms
- Room types: Dining Area, In-Law Suite, Living Room, Pantry, Powder, Walk-In Closet, Walk-In Pantry
Bedroom
- Features: Walk-In Closet(s)
- Level: Lower
Bathroom
- Features: Double Shower, Double Vanity(s), Low Flow Shower(s), Low Flow Toilet(s), Powder Room, Remodeled, Shower and Tub, Shower Stall, Tile
Kitchen
- Features: Gourmet Kitchen, Kitchen Island, Marble Counters, Open to Family Room, Pantry, Remodeled, Stone Counters
Heating
- Central
Cooling
- Central Air
Appliances
- Included: Indoor Grill, Gas/Electric Range, Microwave, Range Hood, Barbeque, Dishwasher, Dryer, Disposal, Exhaust Fan, Range/Oven, Refrigerator, Vented Exhaust Fan, Washer, Tankless Water Heater
- Laundry: Laundry Room, Inside
Features
- High Ceilings, Open Floorplan, Recessed Lighting, Turnkey, Built-Ins, Breakfast Counter / Bar, Dining Area, Kitchen Island
- Flooring: Engineered Hardwood, Ceramic Tile, Stone Tile
- Doors: French Doors, Insulated Doors, Sliding Doors
- Windows: Double Pane Windows, French Windows, Skylight(s)
- Number of fireplaces: 1
- Fireplace features: Living Room
Interior area
- Total structure area: 2,700
- Total interior livable area: 2,700 sqft
Property
Parking
- Total spaces: 2
- Parking features: Garage - 2 Car
- Garage spaces: 2
Features
- Levels: One
- Stories: 1
- Entry location: Ground Level w/steps
- Patio & porch: Slab
- Exterior features: Rain Gutters
- Has private pool: Yes
- Pool features: Heated And Filtered, In Ground, Permits, Private
- Has spa: Yes
- Spa features: Heated, In Ground, Permits, Private
- Fencing: Block,Wood,Gate,Fenced,Fenced Yard
- Has view: Yes
- View description: None
- Waterfront features: None
Lot
- Size: 7,196 Square Feet
- Dimensions: 60 x 105
- Features: Back Yard, Curbs, Front Yard, Gutters, Lawn, Lot-Level/Flat, Landscaped, Yard, Corner Lot, Park Nearby
Details
- Additional structures: None
- Parcel number: 2362017010
- Zoning: LAR1
- Special conditions: Standard
Construction
Type & style
- Home type: SingleFamily
- Architectural style: Architectural
- Property subtype: Residential, Single Family Residence
Materials
- Combination, Rock, Stucco, Vertical Siding, Wood Siding, Drywall Walls
- Foundation: Raised
- Roof: Composition,Metal,Shingle
Condition
- Updated/Remodeled
- Year built: 1952
Utilities & green energy
- Sewer: In Street
- Water: In Street
Community & HOA
Community
- Security: Exterior Security Lights, Carbon Monoxide Detector(s), Fire and Smoke Detection System, Fire Sprinkler System, Smoke Detector(s)
HOA
- Has HOA: No
Location
- Region: Studio City
Financial & listing details
- Price per square foot: $1,109/sqft
- Tax assessed value: $1,874,250
- Date on market: 7/15/2026
Estimated market value
$2,900,700
$2.76M - $3.05M
$7,263/mo
Price history
| Date | Event | Price |
|---|---|---|
| 8/27/2026 | Price change | $2,995,000-3.2%$1,109/sqft |
Source:  CLAW #26856771 Report a problem CLAW #26856771 Report a problem | ||
| 7/15/2026 | Price change | $3,095,000-3.1%$1,146/sqft |
Source: CLAW #26856771 Report a problem | ||
| 5/7/2026 | Listed for sale | $3,195,000+73.9%$1,183/sqft |
Source: CLAW #26829813 Report a problem | ||
| 5/27/2025 | Sold | $1,837,500+3.5%$681/sqft |
Source:  CRMLS #SR25087717 Report a problem CRMLS #SR25087717 Report a problem | ||
| 5/10/2025 | Pending sale | $1,775,000$657/sqft |
Source: CRMLS #SR25087717 Report a problem | ||
| 5/1/2025 | Listed for sale | $1,775,000+122.2%$657/sqft |
Source: CRMLS #SR25087717 Report a problem | ||
| 5/23/2012 | Sold | $799,000$296/sqft |
Source: Public Record Report a problem | ||
| 3/29/2012 | Listed for sale | $799,000+22.1%$296/sqft |
Source: Dilbeck Realtors #F12039626 Report a problem | ||
| 11/1/2002 | Sold | $654,500+31.2%$242/sqft |
Source: Public Record Report a problem | ||
| 7/30/2002 | Sold | $499,000+29.6%$185/sqft |
Source: Public Record Report a problem | ||
| 12/18/1998 | Sold | $385,000$143/sqft |
Source: Public Record Report a problem | ||
Public tax history
| Year | Property taxes | Tax assessment |
|---|---|---|
| 2026 | -- | $1,874,250 +86.8% |
| 2025 | $22,274 +83.5% | $1,003,577 +2% |
| 2024 | $12,136 +2.7% | $983,900 +2% |
| 2023 | $11,818 +4.9% | $964,609 +2% |
| 2022 | $11,267 +1.3% | $945,696 +2% |
| 2021 | $11,125 -1% | $927,154 +1% |
| 2020 | $11,236 | $917,648 +2% |
| 2019 | $11,236 +5.3% | $899,656 +2% |
| 2018 | $10,674 | $882,016 +2% |
| 2017 | $10,674 +2.3% | $864,723 +2% |
| 2016 | $10,437 +2.4% | $847,768 +1.5% |
| 2015 | $10,195 +1.2% | $835,035 +2% |
| 2014 | $10,078 | $818,679 +8.5% |
| 2012 | -- | $754,688 +2% |
| 2011 | -- | $739,891 +0.8% |
| 2010 | -- | $734,362 -0.2% |
| 2009 | -- | $736,108 +2% |
| 2008 | -- | $721,675 +2% |
| 2007 | -- | $707,525 +2% |
| 2006 | -- | $693,653 |
| 2005 | -- | $693,653 +4% |
| 2004 | -- | $666,719 +1.9% |
| 2003 | -- | $654,500 +60.2% |
| 2002 | -- | $408,563 +4% |
| 2000 | -- | $392,700 |
Find assessor info on the county website
Monthly payment
Est. payment
Payment breakdown
Explore the cost of this home by adjusting the details. Changes won't be saved.Climate risks
Neighborhood: Studio City

Similar homes
- $2,895,0003 bd3 ba3.1k sqft3977 Oeste Ave, Studio City, CA 91604For Sale
 MLS ID #26839835, Jordan Ginsburg DRE # 02099575, The Agency. CLAW
 - $3,295,0004 bd4 ba3.6k sqft4525 Lemp Ave, North Hollywood, CA 91602For Sale
 MLS ID #26867071, Danny Emmer DRE # 01494115, Douglas Elliman of California, Inc.. CLAW
 - $2,995,0004 bd5 ba2.9k sqft9146 Saint Ives Dr, Los Angeles, CA 90069For Sale
 MLS ID #26856159, Bianca Fields DRE # 02118100, Carolwood Estates. CLAW
 - $3,485,0005 bd6 ba4k sqft4329 Agnes Ave, Studio City, CA 91604For Sale
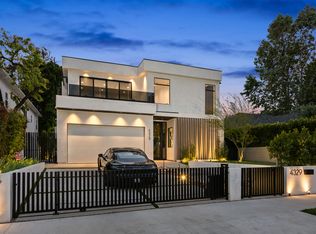 MLS ID #26907895, Jennifer Purdue DRE # 01273915, Jennifer Purdue Property Group. CLAW
Local buyer's agents are ready to help
