Skip main navigation
Sold for $405,000
  • $405,000

    12610 SORRENTO WAY #204, BRADENTON, FL 34211

    2beds
    1,632sqft
    Condominium
    Built in 2018
    -- sqft lot
    $398,500 Zestimate®
    $248/sqft
    $3,255 Estimated rent

    Home value

    $398,500

    $363,000 - $438,000

    $3,255/mo

    Zestimate® history
    Loading
    Loading...

    Owner options

    List your home for rent

    $3,255/mo

    Rent Zestimate®

    Find your next renter with Zillow Rental Manager. Plus, with online applications, you can quickly screen prospective tenants – for free.

    Learn more

    $3,255/mo

    Rent Zestimate®

    Refinance and save

    $4,332/mo

    Est. payment

    Refinancing to a lower rate could help reduce your monthly payments and save thousands over the life of the loan.

    See today's rates

    $4,332/mo

    Est. payment

    Explore your selling options

    Work with a Zillow partner agent

    Leverage their expertise and Zillow's premium Showcase listings to get your home seen by more buyers.

    Get started

    List with your own agent

    Get your home in front of millions of buyers by listing it on Zillow.

    Learn how to do it

    Sell it yourself

    Take full control of how buyers see your home on Zillow by listing For Sale by Owner (FSBO).

    List your home

    What's special

    Guest wingBedroom carpetingAmple antique white cabinetsGranite countertopsCozy breakfast nookLaundry roomSoaring ceilings
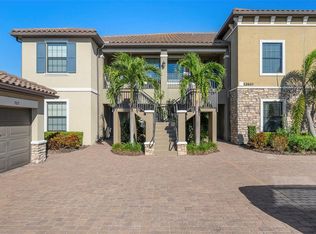
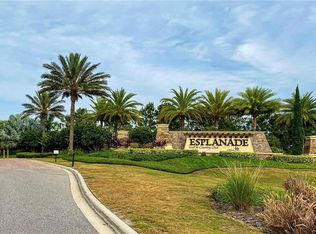
    **TURNKEY FURNISHED, GOLF MEMBERSHIP INCLUDED, END UNIT!!**It is on the 2nd floor w/lake and golf course views. Enjoy added privacy in this prime location with no neighboring bldgs on the side of the unit. In a gated resort golf comm., indulge in luxury living w/Taylor Morrison's sought-after Avanti VII plan, which offers a modern great room layout with 2 bedrooms, a den, and 2 bathrooms. Own the convenience of a deeded 1-car garage and access to the prestigious Esplanade Golf & Country Club at Lakewood Ranch. The home's interior boasts soaring ceilings, crown moldings, designer fixtures, recessed lighting, granite countertops, high-quality cabinetry, tiled flooring, and bedroom carpeting. Prepare to be charmed by the delightful kitchen with its cozy breakfast nook, ample antique white cabinets, and a practical pantry for all your storage needs. All the sleek stainless-steel appliances are included. Experience the beauty of granite countertops extending into bar seating for four, creating a perfect setting for entertaining in the expansive great room. Enjoy seamless indoor-outdoor living with 9-ft stacking sliding doors, linking the inside space with a covered and screened balcony overlooking stunning views of the pristine golf course and serene water vistas. The comfortable primary suite is nearby, with views and two large walk-in closets. The nicely appointed washroom features two sinks, a spacious walk-in shower, a water closet, and pocket doors for privacy. Discover another set of pocket doors within the guest wing, complete with a laundry room, a second bathroom, and another bedroom. Appreciate the versatility and functionality of the den/study as it adds the perfect touch. Get ready for a pre-wired home with the Vitex home automation system that would provide security, a reliable door camera, smart lighting, and a thermostat. As part of your master association fees, you have the privilege of golf membership and playing on an 18-hole championship course managed by Troon, the leader in premier luxury golf courses. Your membership includes the Troon Prive privileges and exclusive access to extraordinary golf and lifestyle benefits worldwide. Please visit www.TroonPrive.com for more details. Sharpen your skills at a first-rate driving range and explore fully stocked pro shops for golf and tennis. Six Har-Tru tennis courts, two pickleball courts, and two bocce ball courts await you. Unleash your competitive spirit and have a blast. Make a splash in not just one but four community pools! Dive into a world of tropical resort excitement with pool-side service from the Bahama Bar, zero-entry access, lap lanes, resistance options, and two jetted spas to take your aquatic experience to the next level. Transform your fitness routine at one of two fitness centers, one open 24/7. After a full day of play, relax at the Koquina Sand Spa with an array of services. Satisfy your appetite at either of the two distinguished restaurants with weekly live music. Are you looking for something we haven't mentioned? No problem! There are several additional options available for an extra fee. As part of the master-planned community of Lakewood Ranch, you are just minutes away from I-75, making an easy commute north or south. Lakewood Ranch boasts its own Main Street venues for boutique shopping, dining, and medical facilities, and it is just a short drive to the University Town Center Mall or the newest addition, the dynamic Town Center at Waterside.

    Zillow last checked:

    Listing updated:

    Listed by:

    Candy Swick 941-376-9000,

    CANDY SWICK & COMPANY 941-954-9000

    Bought with:

    Lisa Morreale, 3230901

    PREMIER SOTHEBY'S INTERNATIONAL REALTY

    Liz Snyder, 0678494

    PREMIER SOTHEBY'S INTERNATIONAL REALTY

    Source: Stellar MLS,MLS#: A4616945MLS LogoOriginating MLS: Sarasota - Manatee

    Facts & features

    Interior

    Bedrooms & bathrooms
    • Bedrooms: 2
    • Bathrooms: 2
    • Full bathrooms: 2
    Rooms
    • Room types: Breakfast Room Separate, Den/Library/Office, Great Room, Utility Room
    Primary bedroom
    • Features: Ceiling Fan(s), Dual Sinks, En Suite Bathroom, Other, Shower No Tub, Single Vanity, Water Closet/Priv Toilet, Walk-In Closet(s)
    • Level: First
    • Area: 196 Square Feet
    • Dimensions: 14x14
    Bedroom 2
    • Features: Ceiling Fan(s), Built-in Closet
    • Level: First
    • Area: 169 Square Feet
    • Dimensions: 13x13
    Balcony porch lanai
    • Features: Other
    • Level: First
    • Area: 126 Square Feet
    • Dimensions: 14x9
    Den
    • Features: Other
    • Level: First
    • Area: 121 Square Feet
    • Dimensions: 11x11
    Dinette
    • Features: Other
    • Level: First
    • Area: 99 Square Feet
    • Dimensions: 9x11
    Dining room
    • Features: Breakfast Bar, Granite Counters, Other
    • Level: First
    • Area: 112 Square Feet
    • Dimensions: 8x14
    Great room
    • Features: Ceiling Fan(s), Other
    • Level: First
    • Area: 182 Square Feet
    • Dimensions: 13x14
    Kitchen
    • Features: Breakfast Bar, Granite Counters, Other, Pantry
    • Level: First
    • Area: 126 Square Feet
    • Dimensions: 14x9
    Laundry
    • Features: Other
    • Level: First
    Heating
    • Central, Electric
    Cooling
    • Central Air
    Appliances
    • Included: Dishwasher, Dryer, Microwave, Range, Refrigerator, Washer
    • Laundry: Inside, Laundry Room
    Features
    • Ceiling Fan(s), Crown Molding, Eating Space In Kitchen, High Ceilings, Living Room/Dining Room Combo, Open Floorplan, Solid Surface Counters, Thermostat, Walk-In Closet(s)
    • Flooring: Carpet, Tile
    • Doors: Sliding Doors
    • Windows: Blinds, Window Treatments
    • Has fireplace: No
    • Furnished: Yes
    • Common walls with other units/homes: End Unit
    Interior area
    • Total structure area: 1,846
    • Total interior livable area: 1,632 sqft

    Property

    Parking
    • Total spaces: 1
    • Parking features: Assigned, Garage Door Opener, Guest, Reserved
    • Garage spaces: 1
    • Details: Garage Dimensions: 11x20
    Features
    • Levels: One
    • Stories: 1
    • Patio & porch: Covered, Front Porch, Rear Porch, Screened
    • Exterior features: Balcony, Lighting, Rain Gutters
    • Has view: Yes
    • View description: Golf Course, Water, Lake
    • Has water view: Yes
    • Water view: Water,Lake
    • Waterfront features: Lake, Lake Front
    • Body of water: ESPLANADE GOLF & COUNTRY CLUB
    Lot
    • Features: In County, Landscaped, Near Golf Course, On Golf Course
    • Residential vegetation: Mature Landscaping, Trees/Landscaped
    Details
    • Parcel number: 580060409
    • Zoning: CONDO
    • Special conditions: None

    Construction

    Type & style
    • Home type: Condo
    • Architectural style: Custom
    • Property subtype: Condominium
    Materials
    • Block
    • Foundation: Slab
    • Roof: Tile
    Condition
    • Completed
    • New construction: No
    • Year built: 2018
    Details
    • Builder model: Vercelli, Avanti VII
    • Builder name: Taylor Morrison

    Utilities & green energy

    • Sewer: Public Sewer
    • Water: Public
    • Utilities for property: Public

    Community & HOA

    Community
    • Features: Lake, Association Recreation - Owned, Clubhouse, Community Mailbox, Deed Restrictions, Dog Park, Fitness Center, Gated Community - Guard, Golf Carts OK, Golf, Park, Playground, Pool, Restaurant, Sidewalks, Tennis Court(s)
    • Security: Fire Sprinkler System, Gated Community, Smoke Detector(s)
    • Pet fee: $0 monthly
    • Subdivision: BACCIANO II AT ESPLANADE LWR PH 20
    HOA
    • Has HOA: Yes
    • Amenities included: Clubhouse, Fence Restrictions, Fitness Center, Gated, Maintenance, Park, Playground, Pool, Recreation Facilities, Security, Tennis Court(s), Vehicle Restrictions
    • Services included: 24-Hour Guard, Common Area Taxes, Community Pool, Reserve Fund, Insurance, Maintenance Structure, Maintenance Grounds, Maintenance Repairs, Manager, Pest Control, Pool Maintenance, Private Road, Recreational Facilities, Security, Sewer, Trash, Water
    • HOA fee: $1,628 monthly
    • HOA name: Gulf Coast CM/Bill Ashby-Lisa Taylor x106
    • HOA phone: 941-870-5600
    • Second HOA name: EGCC Amira Saad, LCAM - ASaad@EsplanadeLWR.com
    • Second HOA phone: 941-257-0885
    Location
    • Region: Bradenton

    Financial & listing details

    • Price per square foot: $248/sqft
    • Tax assessed value: $369,750
    • Annual tax amount: $2,649
    • Date on market: 7/18/2024
    • Cumulative days on market: 250 days
    • Ownership: Condominium
    • Total actual rent: 0
    • Road surface type: Paved

    Price history

    DateEventPrice
    5/12/2025Sold$405,000-6.9%$248/sqft
    Source: Stellar MLS #A4616945 Report a problem
    4/11/2025Pending sale$435,000$267/sqft
    Source: Stellar MLS #A4616945 Report a problem
    2/26/2025Price change$435,000-3.3%$267/sqft
    Source: Stellar MLS #A4616945 Report a problem
    12/27/2024Price change$450,000-10%$276/sqft
    Source: Stellar MLS #A4616945 Report a problem
    9/16/2024Price change$500,000-4.8%$306/sqft
    Source: Stellar MLS #A4616945 Report a problem
    8/29/2024Listed for sale$525,000$322/sqft
    Source: Stellar MLS #A4616945 Report a problem
    8/12/2024Listing removed--
    Source: Stellar MLS #A4616945 Report a problem
    7/18/2024Listed for sale$525,000+121.6%$322/sqft
    Source: Stellar MLS #A4616945 Report a problem
    4/9/2018Sold$236,900$145/sqft
    Source: Public Record Report a problem

    Public tax history

    YearProperty taxesTax assessment
    2025$2,716 +2.5%$142,639 +2.9%
    2024$2,649 +1.2%$138,619 +3%
    2023$2,618 +2.4%$134,582 +3%
    2022$2,556 -4.6%$130,662 +3%
    2021$2,680 +6.7%$126,856 +1.4%
    2020$2,511 -16.6%$125,105 +2.3%
    2019$3,010 $122,292 +2260.8%
    2018$3,010 $5,180
    Find assessor info on the county website

    Neighborhood: Esplanade

    Nearby schools

    GreatSchools rating
    Schools provided by the listing agent
    • Elementary: Gullett Elementary
    • Middle: Dr Mona Jain Middle
    • High: Lakewood Ranch High

    Source: Stellar MLS. This data may not be complete. We recommend contacting the local school district to confirm school assignments for this home.

    Get a cash offer in 3 minutes
    Find out how much your home could sell for in as little as 3 minutes with a no-obligation cash offer.
    Estimated market value
    $398,500
    Get a cash offer in 3 minutes
    Find out how much your home could sell for in as little as 3 minutes with a no-obligation cash offer.
    Estimated market value
    $398,500