This one-of-a-kind custom walk-out rancher is positioned to maximize some of the most stunning views of Pikes Peak perfecting positioned on a private 5.12 acre lot in Bridle Bit Ranch * Nestled in the Pines and designed with exceptional craftsmanship, this one owner home is loaded with style * Offering a seamless blend of comfort and functionality, this home is ready for your creative eye as some updating is needed * The main level showcases travertine, hardwood and tile flooring throughout, anchored by a dramatic radius great room with a wall of windows that flood the space with natural light and the most AMAZING Pikes Peak views * A dual-sided fireplace connects the great room to the formal dining area, complete with a full wet bar, perfect for gatherings and entertaining * The gourmet kitchen is outfitted with granite countertops, a 6-burner Dacor range, double ovens, raised dishwasher, appliance garages and a spacious walk-in pantry * Richly appointed library offers a steel, spiral staircase leading to the “Eagle’s Nest,” a truly unique space with incredible panoramic views, ideal for quiet reflection or creative inspiration * The luxurious primary suite features a spa-like bath, seamless corner window with massive views, walk-in closet and direct access to a large laundry/craft room * The walk-out lower level includes a spacious family room, second wet bar with solid stone counters, dishwasher and beverage fridge, plus two additional bedrooms with a Jack-and-Jill bath, an exercise room, and potential for a fifth bedroom * The enormous workshop includes garage door access to an additional oversized 2-car garage—perfect for car enthusiast | hobbyists or storage * Radiant in-floor heating throughout, Pella triple-pane windows and high ceilings to create plenty of custom appeal and drama * Oversized 4 Car Garage, WOW * Exciting tile floored decking enhances your outdoor living experience * This is a truly special home that must be experienced in person * Look Now!
Sold for $925,000
$925,000
12610 Tahosa Ln, Colorado Springs, CO 80908
5beds
5,900sqft
Single Family Residence
Built in 1999
5.12 Acres Lot
$904,900 Zestimate®
$157/sqft
$5,588 Estimated rent
Home value
$904,900
$860,000 - $950,000
$5,588/mo
Zestimate® history
Owner options
List your home for rent
$5,588/mo
Rent Zestimate®
Find your next renter with Zillow Rental Manager. Plus, with online applications, you can quickly screen prospective tenants – for free.
$5,588/mo
Rent Zestimate®
Refinance and save
$4,407/mo
Est. payment
Refinancing to a lower rate could help reduce your monthly payments and save thousands over the life of the loan.
$4,407/mo
Est. payment
Explore your selling options
Work with a Zillow partner agent
Leverage their expertise and Zillow's premium Showcase listings to get your home seen by more buyers.
Get startedList with your own agent
Get your home in front of millions of buyers by listing it on Zillow.
Learn how to do itSell it yourself
Take full control of how buyers see your home on Zillow by listing For Sale by Owner (FSBO).
List your homeWhat's special
Dual-sided fireplaceEnormous workshopPanoramic viewsMassive viewsAmazing pikes peak viewsRichly appointed libraryExercise room
Zillow last checked:
Listing updated:
Listed by:
Dean Weissman 719-499-6124,
The Platinum Group
Bought with:
Tiffany Lachnidt CDPE
Keller Williams Premier Realty
Source: elevateMLS,MLS#: 6835046
Facts & features
Interior
Bedrooms & bathrooms
- Bedrooms: 5
- Bathrooms: 4
- Full bathrooms: 1
- 3/4 bathrooms: 3
Primary bedroom
- Level: Main
- Area: 225 Square Feet
- Dimensions: 15 x 15
Heating
- Hot Water, Radiant
Cooling
- Ceiling Fan(s)
Appliances
- Included: Cooktop, Dishwasher, Disposal, Double Oven, Dryer, Gas in Kitchen, Refrigerator, Washer
- Laundry: Main Level
Features
- 5-Pc Bath, 9Ft + Ceilings, Great Room, Vaulted Ceiling(s), Central Vacuum, Pantry, Wet Bar
- Flooring: Carpet, Ceramic Tile, Stone, Wood
- Windows: Window Coverings
- Basement: Partially Finished
- Number of fireplaces: 2
- Fireplace features: Basement, Gas, Two
Interior area
- Total structure area: 5,900
- Total interior livable area: 5,900 sqft
- Finished area above ground: 3,004
- Finished area below ground: 2,896
Property
Parking
- Total spaces: 4
- Parking features: Attached, Garage Door Opener, Heated Garage, Oversized, Workshop in Garage, See Remarks, Paved Driveway
- Attached garage spaces: 4
Features
- Levels: 3 Story
- Stories: 3
- Patio & porch: Composite, Covered
- Has view: Yes
- View description: Panoramic, Mountain(s), View of Pikes Peak
Lot
- Size: 5.12 Acres
- Features: Level, Meadow, Wooded, See Remarks, Hiking Trail, HOA Required $, Front Landscaped
Details
- Additional structures: Workshop
- Parcel number: 6211006006
Construction
Type & style
- Home type: SingleFamily
- Property subtype: Single Family Residence
Materials
- Stucco, Concrete
- Foundation: Walk Out
- Roof: Tile
Condition
- Existing Home
- New construction: No
- Year built: 1999
Utilities & green energy
- Water: Well
- Utilities for property: Electricity Connected, Phone Available
Community & HOA
HOA
- Has HOA: Yes
- Services included: Covenant Enforcement
- HOA fee: $150 annually
Location
- Region: Colorado Springs
Financial & listing details
- Price per square foot: $157/sqft
- Tax assessed value: $972,740
- Annual tax amount: $4,827
- Date on market: 7/2/2025
- Listing terms: Cash,Conventional,FHA,VA Loan
- Electric utility on property: Yes
Price history
| Date | Event | Price |
|---|---|---|
| 9/10/2025 | Sold | $925,000-22.9%$157/sqft |
Source:  elevateMLS #6835046 Report a problem elevateMLS #6835046 Report a problem | ||
| 7/15/2025 | Contingent | $1,200,000$203/sqft |
Source: elevateMLS #6835046 Report a problem | ||
| 7/2/2025 | Listed for sale | $1,200,000+41.2%$203/sqft |
Source: elevateMLS #6835046 Report a problem | ||
| 3/1/2016 | Listing removed | $3,295$1/sqft |
Source: MountainPeaks Real Estate, Inc. Report a problem | ||
| 2/26/2016 | Price change | $3,295-5.7%$1/sqft |
Source: MountainPeaks Real Estate, Inc. Report a problem | ||
| 1/5/2016 | Listed for rent | $3,495+18.5%$1/sqft |
Source: MountainPeaks Real Estate, Inc. Report a problem | ||
| 11/1/2012 | Listing removed | $2,950$1/sqft |
Source: MountainPeaks Real Estate, Inc. #767386 Report a problem | ||
| 10/13/2012 | Listed for rent | $2,950$1/sqft |
Source: MountainPeaks Real Estate, Inc. #767386 Report a problem | ||
| 6/19/2012 | Listing removed | $850,000$144/sqft |
Source: The Platinum Group, Realtors Report a problem | ||
| 12/9/2011 | Price change | $850,000-8.1%$144/sqft |
Source: The Platinum Group, Realtors Report a problem | ||
| 6/5/2011 | Listed for sale | $925,000+740.9%$157/sqft |
Source: The Platinum Group Realtors #747977 Report a problem | ||
| 4/29/1997 | Sold | $110,000$19/sqft |
Source: Public Record Report a problem | ||
Public tax history
| Year | Property taxes | Tax assessment |
|---|---|---|
| 2024 | $6,563 +24.2% | $65,180 -31.4% |
| 2023 | $5,286 -8.6% | $95,000 +37.1% |
| 2022 | $5,787 | $69,280 -2.8% |
| 2021 | -- | $71,270 +14.4% |
| 2020 | $5,414 +4% | $62,300 |
| 2019 | $5,204 +17.4% | $62,300 +15.4% |
| 2018 | $4,433 -0.3% | $53,990 |
| 2017 | $4,445 +0.3% | $53,990 -7.6% |
| 2016 | $4,433 -7.7% | $58,400 |
| 2015 | $4,805 -0.1% | $58,400 |
| 2014 | $4,810 | $58,400 |
| 2013 | -- | -- |
| 2012 | -- | $60,830 |
| 2011 | $4,828 | $60,830 -2% |
| 2010 | -- | $62,080 |
| 2009 | -- | $62,080 |
| 2008 | -- | $62,080 |
| 2006 | -- | $62,080 +23.5% |
| 2004 | -- | $50,260 |
| 2003 | $3,713 +2.3% | $50,260 +6% |
| 2002 | $3,631 +97.8% | $47,400 +95.2% |
| 2001 | $1,836 | $24,280 |
Find assessor info on the county website
Neighborhood: 80908
Nearby homes
- $1,042,5003 bd3 ba3.9k sqft12580 Tahosa Ln, Colorado Springs, CO 80908Off Market

- $1,121,9004 bd4 ba5.6k sqft3825 Kakatosi Ln, Colorado Springs, CO 80908Off Market
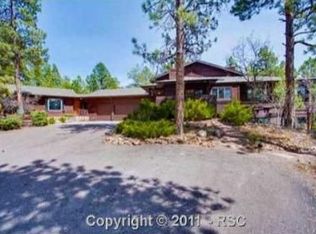
- $659,8004 bd3 ba1.3k sqft12460 Lindsey Ln, Colorado Springs, CO 80908Off Market
- $1,455,2005 bd4 ba4.8k sqft12585 Bridle Bit Rd, Colorado Springs, CO 80908Off Market
- $993,8004 bd4 ba4.1k sqft12660 Tahosa Ln, Colorado Springs, CO 80908Off Market
- $1,984,3005 bd6 ba9.6k sqft3895 Kakatosi Ln, Colorado Springs, CO 80908Off Market
- $694,1004 bd1 ba2.1k sqft12410 Lindsey Ln, Colorado Springs, CO 80908Off Market
- $1,336,9004 bd3 ba3.2k sqft3775 Kakatosi Ln, Colorado Springs, CO 80908Off Market
Nearby schools
GreatSchools rating
- 8/10Edith Wolford Elementary SchoolGrades: PK-5Distance: 3.1 mi
- 9/10Challenger Middle SchoolGrades: 6-8Distance: 2.7 mi
- 10/10Pine Creek High SchoolGrades: 9-12Distance: 1.9 mi
Schools provided by the listing agent
- Elementary: Edith Wolford
- Middle: Challenger
- High: Pine Creek
- District: Academy-20
Source: elevateMLS. This data may not be complete. We recommend contacting the local school district to confirm school assignments for this home.
Get a cash offer in 3 minutes
Find out how much your home could sell for in as little as 3 minutes with a no-obligation cash offer.
Estimated market value
$904,900
Get a cash offer in 3 minutes
Find out how much your home could sell for in as little as 3 minutes with a no-obligation cash offer.
Estimated market value
$904,900
- Colorado
- El Paso County
- Colorado Springs
- 80908
- 12610 Tahosa Ln
Nearby cities
Nearby neighborhoods
- Briargate Real estate
- Central Colorado Springs Real estate
- Cimarron Hills Real estate
- East Colorado Springs Real estate
- Northeast Colorado Springs Real estate
- Northwest Colorado Springs Real estate
- Old Colorado City Real estate
- Powers Real estate
- Southeast Colorado Springs Real estate
- Southwest Colorado Springs Real estate
Nearby zip codes
Other Colorado Springs Topics
- Apartments for Rent in 80908
- Houses for Sale in 80908
- Houses for Rent in 80908
- 80908 Real Estate
- Colorado Springs Condos
- Houses for Sale in Colorado Springs
- Newest Listings in Colorado Springs
- Colorado Springs Home Values
- Colorado Springs Real Estate Agents
- Colorado Springs Refinance
- Colorado Springs Mortgage Rates
