Skip main navigation
Off market
  • $136,300

    12610 UHR LN #280-T, San Antonio, TX 78217

    2beds
    1,308sqft
    Condominium
    Built in 1982
    -- sqft lot
    $136,300 Zestimate®
    $104/sqft
    $1,528 Estimated rent

    Home value

    $136,300

    $121,000 - $153,000

    $1,528/mo

    Zestimate® history
    Loading
    Loading...

    Owner options

    List your home for rent

    $1,528/mo

    Rent Zestimate®

    Find your next renter with Zillow Rental Manager. Plus, with online applications, you can quickly screen prospective tenants – for free.

    Learn more

    $1,528/mo

    Rent Zestimate®

    Refinance and save

    $1,365/mo

    Est. payment

    Refinancing to a lower rate could help reduce your monthly payments and save thousands over the life of the loan.

    See today's rates

    $1,365/mo

    Est. payment

    Explore your selling options

    Work with a Zillow partner agent

    Leverage their expertise and Zillow's premium Showcase listings to get your home seen by more buyers.

    Get started

    List with your own agent

    Get your home in front of millions of buyers by listing it on Zillow.

    Learn how to do it

    Sell it yourself

    Take full control of how buyers see your home on Zillow by listing For Sale by Owner (FSBO).

    List your home

    What's special

    AMAZING,1308 sq ft Condo w/ High Ceilings *A Chef's delight cooking in this Beautiful Kitchen w/Granite Breakfast Bar & Countertops * Newer Appliances including Microwave * Walk-in Pantry and a Smooth Top Stove * Nice Dining Room w/ a Mirrored Wall * Very Spacious Open Living Room w/ Fireplace ALSO a large Balcony accessed from Living Room and Master bedroom * HUGE (19 X 13) Master Bedroom w/ a large walk-in closet * Single Vanity & Tub/Shower comb * same in Secondary Bathroom * Secondary Bedroom also a gr

    This property is not currently displayed as for sale or rent on Zillow. This may be different from what's on other websites or public sources.

    Zillow last checked:

    Listing updated:

    Listed by:

    Fran Cece TREC #488851 (210) 849-1168,

    RBFCU Realty LLC

    Source: LERA MLS,MLS#: 1168436MLS Logo

    Facts & features

    Interior

    Bedrooms & bathrooms
    • Bedrooms: 2
    • Bathrooms: 2
    • Full bathrooms: 2
    Primary bedroom
    • Features: Walk-In Closet(s), Full Bath
    • Area: 247
    • Dimensions: 19 x 13
    Bedroom 2
    • Area: 144
    • Dimensions: 12 x 12
    Primary bathroom
    • Features: Single Vanity
    • Area: 80
    • Dimensions: 10 x 8
    Dining room
    • Area: 121
    • Dimensions: 11 x 11
    Family room
    • Area: 288
    • Dimensions: 18 x 16
    Kitchen
    • Area: 132
    • Dimensions: 12 x 11
    Heating
    • Central, Electric
    Cooling
    • Central Air
    Appliances
    • Included: Self Cleaning Oven
    • Laundry: Laundry Room, Washer Hookup, Dryer Connection
    Features
    • One Living Area, Separate Dining Room, Breakfast Bar, Utility Area Inside, All Bedrooms Upstairs, High Ceilings, Open Floorplan, Ceiling Fan(s)
    • Flooring: Carpet, Ceramic Tile
    • Windows: Double Pane Windows
    • Has basement: No
    • Has fireplace: Yes
    • Fireplace features: Family Room
    Interior area
    • Total interior livable area: 1,308 sqft

    Property

    Parking
    • Total spaces: 2
    • Parking features: Two Car Garage
    • Garage spaces: 2
    Features
    • Levels: One
    • Stories: 1
    • Patio & porch: Covered, Deck
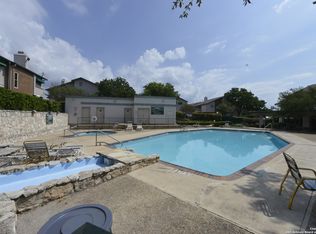
    • Pool features: Community, Pool/Spa Combo
    • Fencing: Privacy
    Lot
    • Residential vegetation: Mature Trees, Mature Trees (ext feat)
    Details
    • Parcel number: 156891002800

    Construction

    Type & style
    • Home type: Condo
    • Property subtype: Condominium
    • Attached to another structure: Yes
    Materials
    • Brick, Wood Siding
    • Foundation: Slab
    • Roof: Composition
    Condition
    • New construction: No
    • Year built: 1982

    Utilities & green energy

    • Electric: CPS
    • Sewer: City
    • Water: SAWS
    • Utilities for property: Cable Available

    Community & HOA

    Community
    • Features: Party Room, Clubhouse, Fitness Center, Playground, BBQ/Picnic Area
    • Security: Controlled Access
    • Subdivision: Northern Hills,Northern Hil
    HOA
    • Has HOA: Yes
    • Services included: Some Utilities, Insurance, Condo Mgmt, Common Area Liability, Common Maintenance, Trash
    • HOA fee: $403 monthly
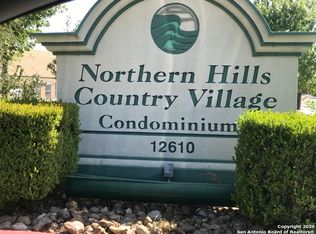
    • HOA name: Northern Hills Country Village Owners Assoc.
    Location
    • Region: San Antonio

    Financial & listing details

    • Price per square foot: $104/sqft
    • Annual tax amount: $2,020
    • Price range: $86K - $136.3K
    • Date on market: 9/11/2025
    • Cumulative days on market: 22 days
    • Listing terms: Conventional,TX Vet,Cash,Investors OK

    Price history

    DateEventPrice
    5/4/2016Sold--
    Source: LERA MLS #1168436 Report a problem

    Public tax history

    Tax history is unavailable.

    Neighborhood: 78217

    Nearby schools

    GreatSchools rating
    Schools provided by the listing agent
    • Elementary: Northern Hills
    • Middle: Garner
    • High: Macarthur
    • District: North East I.S.D.

    Source: LERA MLS. This data may not be complete. We recommend contacting the local school district to confirm school assignments for this home.

    Get a cash offer in 3 minutes
    Find out how much your home could sell for in as little as 3 minutes with a no-obligation cash offer.
    Estimated market value
    $136,300
    Get a cash offer in 3 minutes
    Find out how much your home could sell for in as little as 3 minutes with a no-obligation cash offer.
    Estimated market value
    $136,300