Skip main navigation
Off market
  • $128,500

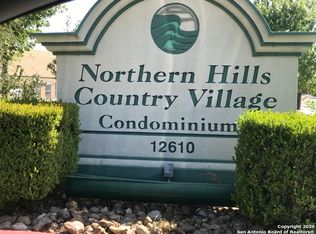
    12610 Uhr Ln #W 289, San Antonio, TX 78217

    2beds
    1,098sqft
    Condominium
    Built in 1982
    -- sqft lot
    $128,500 Zestimate®
    $117/sqft
    $1,379 Estimated rent

    Home value

    $128,500

    $111,000 - $148,000

    $1,379/mo

    Zestimate® history
    Loading
    Loading...

    Owner options

    List your home for rent

    $1,379/mo

    Rent Zestimate®

    Find your next renter with Zillow Rental Manager. Plus, with online applications, you can quickly screen prospective tenants – for free.

    Learn more

    $1,379/mo

    Rent Zestimate®

    Refinance and save

    $1,275/mo

    Est. payment

    Refinancing to a lower rate could help reduce your monthly payments and save thousands over the life of the loan.

    See today's rates

    $1,275/mo

    Est. payment

    Explore your selling options

    Work with a Zillow partner agent

    Leverage their expertise and Zillow's premium Showcase listings to get your home seen by more buyers.

    Get started

    List with your own agent

    Get your home in front of millions of buyers by listing it on Zillow.

    Learn how to do it

    Sell it yourself

    Take full control of how buyers see your home on Zillow by listing For Sale by Owner (FSBO).

    List your home

    What's special

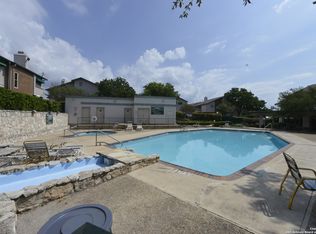
    This charming condo is located in a quiet, gated community that offers a range of great amenities. It's situated just minutes away from shopping, dining, and entertainment options, providing convenience and easy access to various recreational activities. As you step inside the condo, you'll immediately notice the spacious living room with its high ceilings, creating an open and inviting atmosphere. The laminate floors add a touch of elegance, while the cozy fireplace provides warmth and a focal point for the room. The kitchen is well-appointed with stainless steel appliances, offering a modern and sleek look. There's plenty of granite counter space and cabinetry, providing ample storage and a functional workspace for culinary endeavors. The dining area is conveniently open to both the kitchen and living room, making it ideal for entertaining guests or enjoying meals with family and friends. The condo offers two bedrooms, providing comfortable living space for residents. Both bedrooms are accompanied by two full bathrooms, ensuring convenience and privacy. Whether you need an extra bedroom for guests or a dedicated space for a home office, this condo can accommodate your needs. One of the highlights of this condo is the balcony, where you can enjoy the evening breeze and relax after a long day. It serves as an outdoor retreat and provides a lovely space to unwind or entertain guests. Overall, this condo offers a desirable combination of features, amenities, and location. If you're in search of a peaceful and secure community with easy access to amenities and nearby attractions, this condo is definitely worth considering. Don't miss the opportunity to see it for yourself!

    This property is not currently displayed as for sale or rent on Zillow. This may be different from what's on other websites or public sources.

    Zillow last checked:

    Listing updated:

    Listed by:

    Elias Mayfield Alvarado TREC #619940 (210) 914-1234,

    San Antonio Portfolio KW RE AH

    Source: LERA MLS,MLS#: 1703233MLS Logo

    Facts & features

    Interior

    Bedrooms & bathrooms
    • Bedrooms: 2
    • Bathrooms: 2
    • Full bathrooms: 2
    Primary bedroom
    • Features: Full Bath
    • Area: 195
    • Dimensions: 15 x 13
    Bedroom 2
    • Area: 132
    • Dimensions: 12 x 11
    Primary bathroom
    • Features: Single Vanity
    • Area: 40
    • Dimensions: 5 x 8
    Dining room
    • Area: 120
    • Dimensions: 10 x 12
    Family room
    • Area: 270
    • Dimensions: 18 x 15
    Kitchen
    • Area: 168
    • Dimensions: 14 x 12
    Heating
    • Central, Electric
    Cooling
    • Central Air
    Appliances
    • Included: Microwave, Range, Dishwasher, Electric Cooktop
    • Laundry: Washer Hookup, Dryer Connection
    Features
    • One Living Area, Separate Dining Room, Breakfast Bar, Utility Area Inside, All Bedrooms Upstairs, Ceiling Fan(s), Chandelier
    • Flooring: Laminate
    • Has basement: No
    • Has fireplace: Yes
    • Fireplace features: Living Room
    Interior area
    • Total interior livable area: 1,098 sqft

    Property

    Parking
    • Total spaces: 1
    • Parking features: One Car Garage, Attached
    • Attached garage spaces: 1
    Features
    • Levels: One
    • Stories: 1
    • Pool features: Community
    • Spa features: Community
    Details
    • Parcel number: 156891002890

    Construction

    Type & style
    • Home type: Condo
    • Property subtype: Condominium
    • Attached to another structure: Yes
    Materials
    • Brick, Siding
    • Foundation: Slab
    • Roof: Composition
    Condition
    • New construction: No
    • Year built: 1982

    Utilities & green energy

    • Utilities for property: Cable Available

    Community & HOA

    Community
    • Features: Party Room, Clubhouse, Fitness Center, Jogging Trail, Playground
    • Security: Controlled Access
    • Subdivision: Northern Hills Condo(ne)
    HOA
    • Has HOA: Yes
    • Services included: Some Utilities, Condo Mgmt, Common Maintenance, Trash, Pest Control
    • HOA fee: $358 monthly
    • HOA name: NORTHERN HILL COUNTRY VILLAGE HOA
    Location
    • Region: San Antonio

    Financial & listing details

    • Price per square foot: $117/sqft
    • Annual tax amount: $3,713
    • Price range: $149.9K - $128.5K
    • Date on market: 9/11/2025
    • Cumulative days on market: 1 day
    • Listing terms: Conventional,FHA,VA Loan,Cash

    Price history

    DateEventPrice
    7/21/2023Sold--
    Source: LERA MLS #1703233 Report a problem
    7/14/2023Pending sale$149,990$137/sqft
    Source: LERA MLS #1703233 Report a problem
    7/14/2023Listed for sale$149,990$137/sqft
    Source: LERA MLS #1703233 Report a problem
    8/27/2018Sold--
    Source: LERA MLS #1323907 Report a problem

    Public tax history

    Tax history is unavailable.

    Neighborhood: 78217

    Nearby schools

    GreatSchools rating
    Schools provided by the listing agent
    • Elementary: Northern Hills
    • Middle: Driscoll
    • High: Madison
    • District: North East I.S.D.

    Source: LERA MLS. This data may not be complete. We recommend contacting the local school district to confirm school assignments for this home.

    Get a cash offer in 3 minutes
    Find out how much your home could sell for in as little as 3 minutes with a no-obligation cash offer.
    Estimated market value
    $128,500
    Get a cash offer in 3 minutes
    Find out how much your home could sell for in as little as 3 minutes with a no-obligation cash offer.
    Estimated market value
    $128,500