Skip main navigation
Sold for $450,000
  • $450,000

    12610 W Bayaud Avenue #8, Lakewood, CO 80228

    4beds
    2,156sqft
    Townhouse
    Built in 1980
    2,050 Square Feet Lot
    $434,900 Zestimate®
    $209/sqft
    $3,078 Estimated rent

    Home value

    $434,900

    $409,000 - $461,000

    $3,078/mo

    Zestimate® history
    Loading
    Loading...

    Owner options

    List your home for rent

    $3,078/mo

    Rent Zestimate®

    Find your next renter with Zillow Rental Manager. Plus, with online applications, you can quickly screen prospective tenants – for free.

    Learn more

    $3,078/mo

    Rent Zestimate®

    Refinance and save

    $3,035/mo

    Est. payment

    Refinancing to a lower rate could help reduce your monthly payments and save thousands over the life of the loan.

    See today's rates

    $3,035/mo

    Est. payment

    Explore your selling options

    Work with a Zillow partner agent

    Leverage their expertise and Zillow's premium Showcase listings to get your home seen by more buyers.

    Get started

    List with your own agent

    Get your home in front of millions of buyers by listing it on Zillow.

    Learn how to do it

    Sell it yourself

    Take full control of how buyers see your home on Zillow by listing For Sale by Owner (FSBO).

    List your home

    What's special

    Fully fenced yardHuge bedroomsWalk-in closet
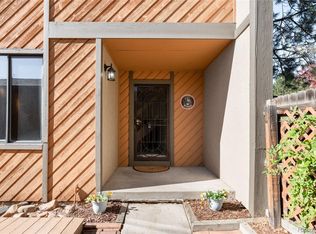
    OPPORTUNITY KNOCKS! This is a rare find...a combination of great location, great functional layout with huge bedrooms, and is priced to sell! Don't wait for the new year as this one will be gone. This would work great for someone wanting 4 large functional bedrooms...the smallest of which is 12'x12' and has a walk-in closet...every room is a great bedroom! Would work well as a rental or if you wanted roommates as the upstairs layout is two primary suites with private baths and has washer/dryer hookups. The downstairs features the other two bedrooms and also a laundry room...that is right two laundry rooms so you never need to move laundry up/down stairs. The kitchen is spacious, features a pantry, room for a dining room table, and has a new dishwasher/refrigerator/microwave. Outside you will find a fully fenced yard perfect for pets and a spacious 2 car garage. Nice quiet location on a dead end street...no thru traffic! Located close to Green Mountain with an abundance of trails nearby. Also close to the light rail for an easy commute as well as several large employment centers such as the Federal Center.

    Zillow last checked:

    Listing updated:

    Listed by:

    Greg Taft 303-594-5657 gregtaft22@gmail.com,

    Taft & Co

    Bought with:

    John Perry, 100079247

    Mile High Commercial Advisors, Ltd.

    Source: REcolorado as distributed by MLS GRID,MLS#: 7025670MLS Logo

    Facts & features

    Interior

    Bedrooms & bathrooms
    • Bedrooms: 4
    • Bathrooms: 4
    • Full bathrooms: 2
    • 3/4 bathrooms: 1
    • 1/2 bathrooms: 1
    • Main level bathrooms: 1
    Primary bedroom
    • Level: Upper
    • Area: 294 Square Feet
    • Dimensions: 14 x 21
    Bedroom
    • Level: Basement
    • Area: 190 Square Feet
    • Dimensions: 10 x 19
    Bedroom
    • Level: Basement
    • Area: 156 Square Feet
    • Dimensions: 12 x 13
    Bedroom
    • Level: Upper
    • Area: 182 Square Feet
    • Dimensions: 14 x 13
    Primary bathroom
    • Level: Upper
    • Area: 64 Square Feet
    • Dimensions: 8 x 8
    Bathroom
    • Level: Main
    • Area: 40 Square Feet
    • Dimensions: 5 x 8
    Bathroom
    • Level: Basement
    • Area: 90 Square Feet
    • Dimensions: 10 x 9
    Bathroom
    • Level: Upper
    • Area: 30 Square Feet
    • Dimensions: 5 x 6
    Dining room
    • Level: Main
    • Area: 121 Square Feet
    • Dimensions: 11 x 11
    Kitchen
    • Level: Main
    • Area: 120 Square Feet
    • Dimensions: 12 x 10
    Laundry
    • Level: Basement
    • Area: 40 Square Feet
    • Dimensions: 5 x 8
    Living room
    • Level: Main
    • Area: 260 Square Feet
    • Dimensions: 20 x 13
    Heating
    • Forced Air
    Cooling
    • Central Air
    Appliances
    • Included: Dishwasher, Dryer, Microwave, Range, Refrigerator, Washer
    • Laundry: In Unit
    Features
    • Eat-in Kitchen, Laminate Counters, Pantry
    • Flooring: Carpet, Laminate, Tile
    • Windows: Double Pane Windows
    • Basement: Finished,Full
    • Number of fireplaces: 1
    • Fireplace features: Living Room
    • Common walls with other units/homes: 2+ Common Walls
    Interior area
    • Total structure area: 2,156
    • Total interior livable area: 2,156 sqft
    • Finished area above ground: 1,452
    • Finished area below ground: 704

    Property

    Parking
    • Total spaces: 2
    • Parking features: Concrete
    • Garage spaces: 2
    Features
    • Levels: Two
    • Stories: 2
    • Entry location: Exterior Access
    • Patio & porch: Front Porch, Patio
    • Exterior features: Balcony, Dog Run, Private Yard
    • Fencing: Full
    • Has view: Yes
    • View description: City, Mountain(s)
    Lot
    • Size: 2,050 Square Feet
    • Features: Cul-De-Sac
    Details
    • Parcel number: 159049
    • Special conditions: Standard

    Construction

    Type & style
    • Home type: Townhouse
    • Architectural style: Contemporary
    • Property subtype: Townhouse
    • Attached to another structure: Yes
    Materials
    • Concrete, Frame
    • Foundation: Concrete Perimeter
    Condition
    • Updated/Remodeled
    • Year built: 1980

    Utilities & green energy

    • Electric: 220 Volts
    • Sewer: Public Sewer
    • Water: Public
    • Utilities for property: Cable Available, Electricity Connected, Internet Access (Wired), Natural Gas Connected, Phone Available

    Community & HOA

    Community
    • Security: Carbon Monoxide Detector(s), Smoke Detector(s)
    • Subdivision: Cedar Ridge Panarama West
    HOA
    • Has HOA: Yes
    • Services included: Maintenance Grounds, Maintenance Structure, Trash
    • HOA fee: $379 monthly
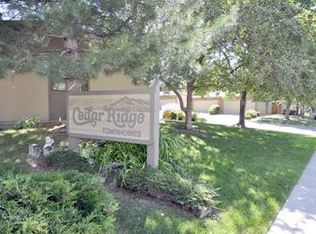
    • HOA name: Cedar Ridge
    • HOA phone: 720-549-2750
    Location
    • Region: Lakewood

    Financial & listing details

    • Price per square foot: $209/sqft
    • Tax assessed value: $471,835
    • Annual tax amount: $2,618
    • Date on market: 11/6/2024
    • Listing terms: Cash,Conventional,FHA,VA Loan
    • Exclusions: None
    • Ownership: Individual
    • Electric utility on property: Yes
    • Road surface type: Alley Paved

    Price history

    DateEventPrice
    1/21/2025Sold$450,000$209/sqft
    Source: REcolorado as distributed by MLS GRID #7025670 Report a problem
    12/19/2024Pending sale$450,000$209/sqft
    Source: REcolorado as distributed by MLS GRID #7025670 Report a problem
    11/6/2024Listed for sale$450,000+150.1%$209/sqft
    Source: REcolorado as distributed by MLS GRID #7025670 Report a problem
    7/22/2013Sold$179,900$83/sqft
    Source: Public Record Report a problem
    6/27/2013Listed for sale$179,900$83/sqft
    Source: Madison and Company Properties, LTD #1202548 Report a problem

    Public tax history

    YearProperty taxesTax assessment
    2025$2,632 +0.5%$29,490 +1.6%
    2024$2,618 +9.8%$29,031
    2023$2,386 -1.4%$29,031 +12.3%
    2022$2,420 +5.3%$25,858 -2.8%
    2021$2,297 $26,602 +4.9%
    2020$2,297 +1.3%$25,366
    2019$2,267 +16.3%$25,366 +20.2%
    2018$1,950 $21,097
    2017$1,950 +18.2%$21,097 +12.4%
    2016$1,650 +100%$18,770
    2015$825 -41.5%$18,770 +26.4%
    2014$1,411 +12.8%$14,846
    2013$1,250 +2.1%$14,846 +11.7%
    2012$1,225 -5.6%$13,293 -11.6%
    2011$1,298 +0.1%$15,037 +6.1%
    2010$1,296 +85.1%$14,170
    2009$700 +0.2%$14,170 -7.2%
    2008$698 -1%$15,270
    2007$705 -48.8%$15,270 -0.1%
    2006$1,378 +3.6%$15,280 +6%
    2005$1,330 +9.2%$14,420
    2004$1,219 +7.5%$14,420
    2003$1,133 +1.6%$14,420 +9.1%
    2002$1,116 +1.4%$13,220 +11%
    2001$1,100 -0.9%$11,910
    2000$1,111 $11,910
    Find assessor info on the county website

    Neighborhood: Union Square

    Nearby schools

    GreatSchools rating
    Schools provided by the listing agent
    • Elementary: Foothills
    • Middle: Dunstan
    • High: Green Mountain
    • District: Jefferson County R-1

    Source: REcolorado as distributed by MLS GRID. This data may not be complete. We recommend contacting the local school district to confirm school assignments for this home.

    Get a cash offer in 3 minutes
    Find out how much your home could sell for in as little as 3 minutes with a no-obligation cash offer.
    Estimated market value
    $434,900
    Get a cash offer in 3 minutes
    Find out how much your home could sell for in as little as 3 minutes with a no-obligation cash offer.
    Estimated market value
    $434,900