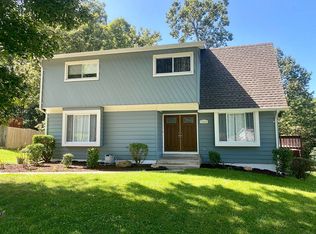
Welcome to 12610 Westport Lane, a warm and inviting 3-bedroom, 3.5-bath single-family home tucked away on a quiet pipestem and set on a generous ⅓-acre lot in Woodbridge. Designed for easy everyday living, the main level features all three bedrooms along with bright, open living spaces. The spacious primary suite feels like a true retreat with its beautifully updated bathroom, complete with dual vanities, a wardrobe closet, a private water closet, a jetted Jacuzzi tub, and a separate shower. The second bedroom also enjoys its own upgraded private bath—perfect for guests or multigenerational living—while the third bedroom offers great flexibility as a bedroom, guest room, or home office. The main level continues with a welcoming living room highlighted by vaulted ceilings and a striking fireplace that instantly draws the eye. A separate dining room provides a comfortable space for gatherings, and the updated kitchen features stainless steel appliances and opens directly to a large deck—ideal for relaxing or entertaining outdoors. The laundry room is conveniently located just off the kitchen, and the entire level is finished with beautiful hardwood floors that add warmth and character throughout. The lower level provides an impressive amount of additional living space, making it easy to tailor the home to your needs. Here you’ll find a large family or recreation room, a dedicated office, a kids’ playroom or home theatre, an additional flex/bonus room, a full bathroom with shower, and a spacious storage and utility room. With plush carpeting and multiple usable areas, the lower level is both comfortable and highly functional. All of this is set in a prime Woodbridge location offering quick access to I-95, Route 1, the VRE, Potomac Mills, Stonebridge at Potomac Town Center, and a wide selection of restaurants, shops, parks, trails, marinas, golf courses, and the scenic Occoquan River. Combining space, comfort, and convenience, this home is ready for its next chapter. ROOF is 4 years old. HVAC is 2yrs. Come see your new home!
Sold for $640,000
$640,000
12610 Westport Ln, Woodbridge, VA 22192
3beds
3,650sqft
Single Family Residence
Built in 1972
0.34 Acres Lot
$648,600 Zestimate®
$175/sqft
$2,926 Estimated rent
Home value
$648,600
$603,000 - $700,000
$2,926/mo
Zestimate® history
Owner options
List your home for rent
$2,926/mo
Rent Zestimate®
Find your next renter with Zillow Rental Manager. Plus, with online applications, you can quickly screen prospective tenants – for free.
$2,926/mo
Rent Zestimate®
Refinance and save
$3,903/mo
Est. payment
Refinancing to a lower rate could help reduce your monthly payments and save thousands over the life of the loan.
$3,903/mo
Est. payment
Explore your selling options
Work with a Zillow partner agent
Leverage their expertise and Zillow's premium Showcase listings to get your home seen by more buyers.
Get startedList with your own agent
Get your home in front of millions of buyers by listing it on Zillow.
Learn how to do itSell it yourself
Take full control of how buyers see your home on Zillow by listing For Sale by Owner (FSBO).
List your homeWhat's special
Zillow last checked:
Listing updated:
Listed by:
Kay King 703-462-4064,
Coldwell Banker Realty
Bought with:
Jordan Beck
Compass
Source: Bright MLS,MLS#: VAPW2107752
Facts & features
Interior
Bedrooms & bathrooms
- Bedrooms: 3
- Bathrooms: 4
- Full bathrooms: 3
- 1/2 bathrooms: 1
- Main level bathrooms: 3
- Main level bedrooms: 3
Basement
- Area: 1872
Heating
- Forced Air, Natural Gas
Cooling
- Central Air, Electric
Appliances
- Included: Microwave, Gas Water Heater
- Laundry: Dryer In Unit, Main Level, Has Laundry, Washer In Unit
Features
- Attic, Bathroom - Stall Shower, Bathroom - Walk-In Shower, Breakfast Area, Ceiling Fan(s), Chair Railings, Dining Area, Entry Level Bedroom, Exposed Beams, Family Room Off Kitchen, Open Floorplan, Formal/Separate Dining Room, Kitchen - Gourmet, Primary Bath(s), Recessed Lighting, Walk-In Closet(s), Dry Wall, Vaulted Ceiling(s)
- Flooring: Carpet, Ceramic Tile, Engineered Wood, Hardwood, Luxury Vinyl, Wood
- Basement: Connecting Stairway,Partial,Finished,Improved,Interior Entry,Exterior Entry,Rear Entrance,Shelving,Walk-Out Access,Windows
- Number of fireplaces: 1
- Fireplace features: Glass Doors, Marble, Wood Burning
Interior area
- Total structure area: 3,744
- Total interior livable area: 3,650 sqft
- Finished area above ground: 1,872
- Finished area below ground: 1,778
Property
Parking
- Total spaces: 3
- Parking features: Attached Carport, Driveway
- Carport spaces: 1
- Uncovered spaces: 2
Accessibility
- Accessibility features: None
Features
- Levels: Two
- Stories: 2
- Patio & porch: Patio, Deck
- Exterior features: Rain Gutters, Storage
- Pool features: None
- Has spa: Yes
- Spa features: Bath
- Has view: Yes
- View description: Trees/Woods
Lot
- Size: 0.34 Acres
Details
- Additional structures: Above Grade, Below Grade
- Parcel number: 8293823563
- Zoning: RPC
- Special conditions: Standard
- Other equipment: None
Construction
Type & style
- Home type: SingleFamily
- Architectural style: Ranch/Rambler
- Property subtype: Single Family Residence
Materials
- Composition
- Foundation: Block
- Roof: Architectural Shingle
Condition
- Very Good
- New construction: No
- Year built: 1972
Utilities & green energy
- Sewer: Public Sewer
- Water: Public
- Utilities for property: Cable Available, Electricity Available, Phone Available, Sewer Available, Water Available
Community & HOA
Community
- Subdivision: Lake Ridge
HOA
- Has HOA: No
Location
- Region: Woodbridge
Financial & listing details
- Price per square foot: $175/sqft
- Tax assessed value: $622,100
- Annual tax amount: $5,926
- Date on market: 11/14/2025
- Listing agreement: Exclusive Right To Sell
- Listing terms: Cash,Conventional,FHA,VA Loan
- Ownership: Fee Simple
Price history
| Date | Event | Price |
|---|---|---|
| 3/27/2026 | Listing removed | $1,250 |
Source: Zillow Rentals Report a problem | ||
| 3/21/2026 | Listed for rent | $1,250 |
Source: Zillow Rentals Report a problem | ||
| 12/22/2025 | Sold | $640,000+0.8%$175/sqft |
Source:  Bright MLS #VAPW2107752 Report a problem Bright MLS #VAPW2107752 Report a problem | ||
| 12/21/2025 | Pending sale | $635,000$174/sqft |
Source: Bright MLS #VAPW2107752 Report a problem | ||
| 12/9/2025 | Contingent | $635,000$174/sqft |
Source: Bright MLS #VAPW2107752 Report a problem | ||
| 12/6/2025 | Listed for sale | $635,000$174/sqft |
Source: Bright MLS #VAPW2107752 Report a problem | ||
| 11/25/2025 | Contingent | $635,000$174/sqft |
Source: Bright MLS #VAPW2107752 Report a problem | ||
| 11/15/2025 | Listed for sale | $635,000+143.4%$174/sqft |
Source: Bright MLS #VAPW2107752 Report a problem | ||
| 9/3/2002 | Sold | $260,900+63.1%$71/sqft |
Source: Public Record Report a problem | ||
| 4/23/1998 | Sold | $160,000$44/sqft |
Source: Public Record Report a problem | ||
Public tax history
| Year | Property taxes | Tax assessment |
|---|---|---|
| 2025 | $6,100 +5.1% | $622,100 +6.6% |
| 2024 | $5,804 +2.4% | $583,600 +7.2% |
| 2023 | $5,666 -7.8% | $544,500 +0% |
| 2022 | $6,143 +3.1% | $544,400 +11.5% |
| 2021 | $5,957 +6% | $488,300 +7% |
| 2020 | $5,620 +99.3% | $456,400 -2.3% |
| 2019 | $2,820 -45.4% | $467,100 +9.2% |
| 2018 | $5,166 +10.3% | $427,800 +9.6% |
| 2017 | $4,685 | $390,500 +2% |
| 2016 | $4,685 +12.7% | $382,900 +7.8% |
| 2015 | $4,155 | $355,300 +7.2% |
| 2014 | $4,155 | $331,400 +5.5% |
| 2013 | -- | $314,100 -3.1% |
| 2012 | -- | $324,100 +25.4% |
| 2010 | -- | $258,400 -0.1% |
| 2009 | -- | $258,700 -39% |
| 2008 | -- | $423,900 +4.7% |
| 2007 | -- | $404,800 -1.6% |
| 2006 | -- | $411,500 +30.1% |
| 2005 | -- | $316,200 +20.5% |
| 2004 | -- | $262,300 +15.6% |
| 2003 | -- | $227,000 +25.1% |
| 2002 | -- | $181,400 +10.3% |
| 2001 | -- | $164,500 |
Find assessor info on the county website
Neighborhood: Lake Ridge
Nearby homes
- $530,1003 bd1 ba1.2k sqft12612 Westport Ln, Woodbridge, VA 22192Off Market
- $598,5004 bd3 ba1.2k sqft12608 Westport Ln, Woodbridge, VA 22192Off Market
- $604,1004 bd3 ba2.1k sqft12614 Westport Ln, Woodbridge, VA 22192Off Market
- $534,8004 bd2 ba1.2k sqft12606 Westport Ln, Woodbridge, VA 22192Off Market
- $584,9004 bd4 ba1.9k sqft12604 Westport Ln, Woodbridge, VA 22192Off Market
- $597,6004 bd3 ba2.6k sqft12616 Westport Ln, Woodbridge, VA 22192Off Market
- $550,0014 bd3 ba1.9k sqft12607 Westport Ln, Woodbridge, VA 22192Sold
- $624,5005 bd3 ba1.9k sqft12618 Westport Ln, Woodbridge, VA 22192Off Market
Nearby schools
GreatSchools rating
- 7/10Antietam Elementary SchoolGrades: PK-5Distance: 1.1 mi
- 7/10Lake Ridge Middle SchoolGrades: 6-8Distance: 1 mi
- 6/10Woodbridge High SchoolGrades: 9-12Distance: 0.7 mi
Schools provided by the listing agent
- District: Prince William County Public Schools
Source: Bright MLS. This data may not be complete. We recommend contacting the local school district to confirm school assignments for this home.
Get a cash offer in 3 minutes
Find out how much your home could sell for in as little as 3 minutes with a no-obligation cash offer.
Estimated market value
$648,600
Get a cash offer in 3 minutes
Find out how much your home could sell for in as little as 3 minutes with a no-obligation cash offer.
Estimated market value
$648,600
- Virginia
- Prince William County
- Woodbridge
- 22192
- Lake Ridge
- 12610 Westport Ln
Nearby cities
Nearby neighborhoods
Nearby zip codes
Other Woodbridge Topics
